Ocean County's Best Kept Secret · A Jersey Shore Original

3 Stoneham Drive

Private. Custom. Remarkable.

The difference between a nice home and a truly elevated one is in the details.

This one has them all.

4+
Acres
4
Bedrooms
3/2
Full / Half Baths
6
Car Garage

Video Tour

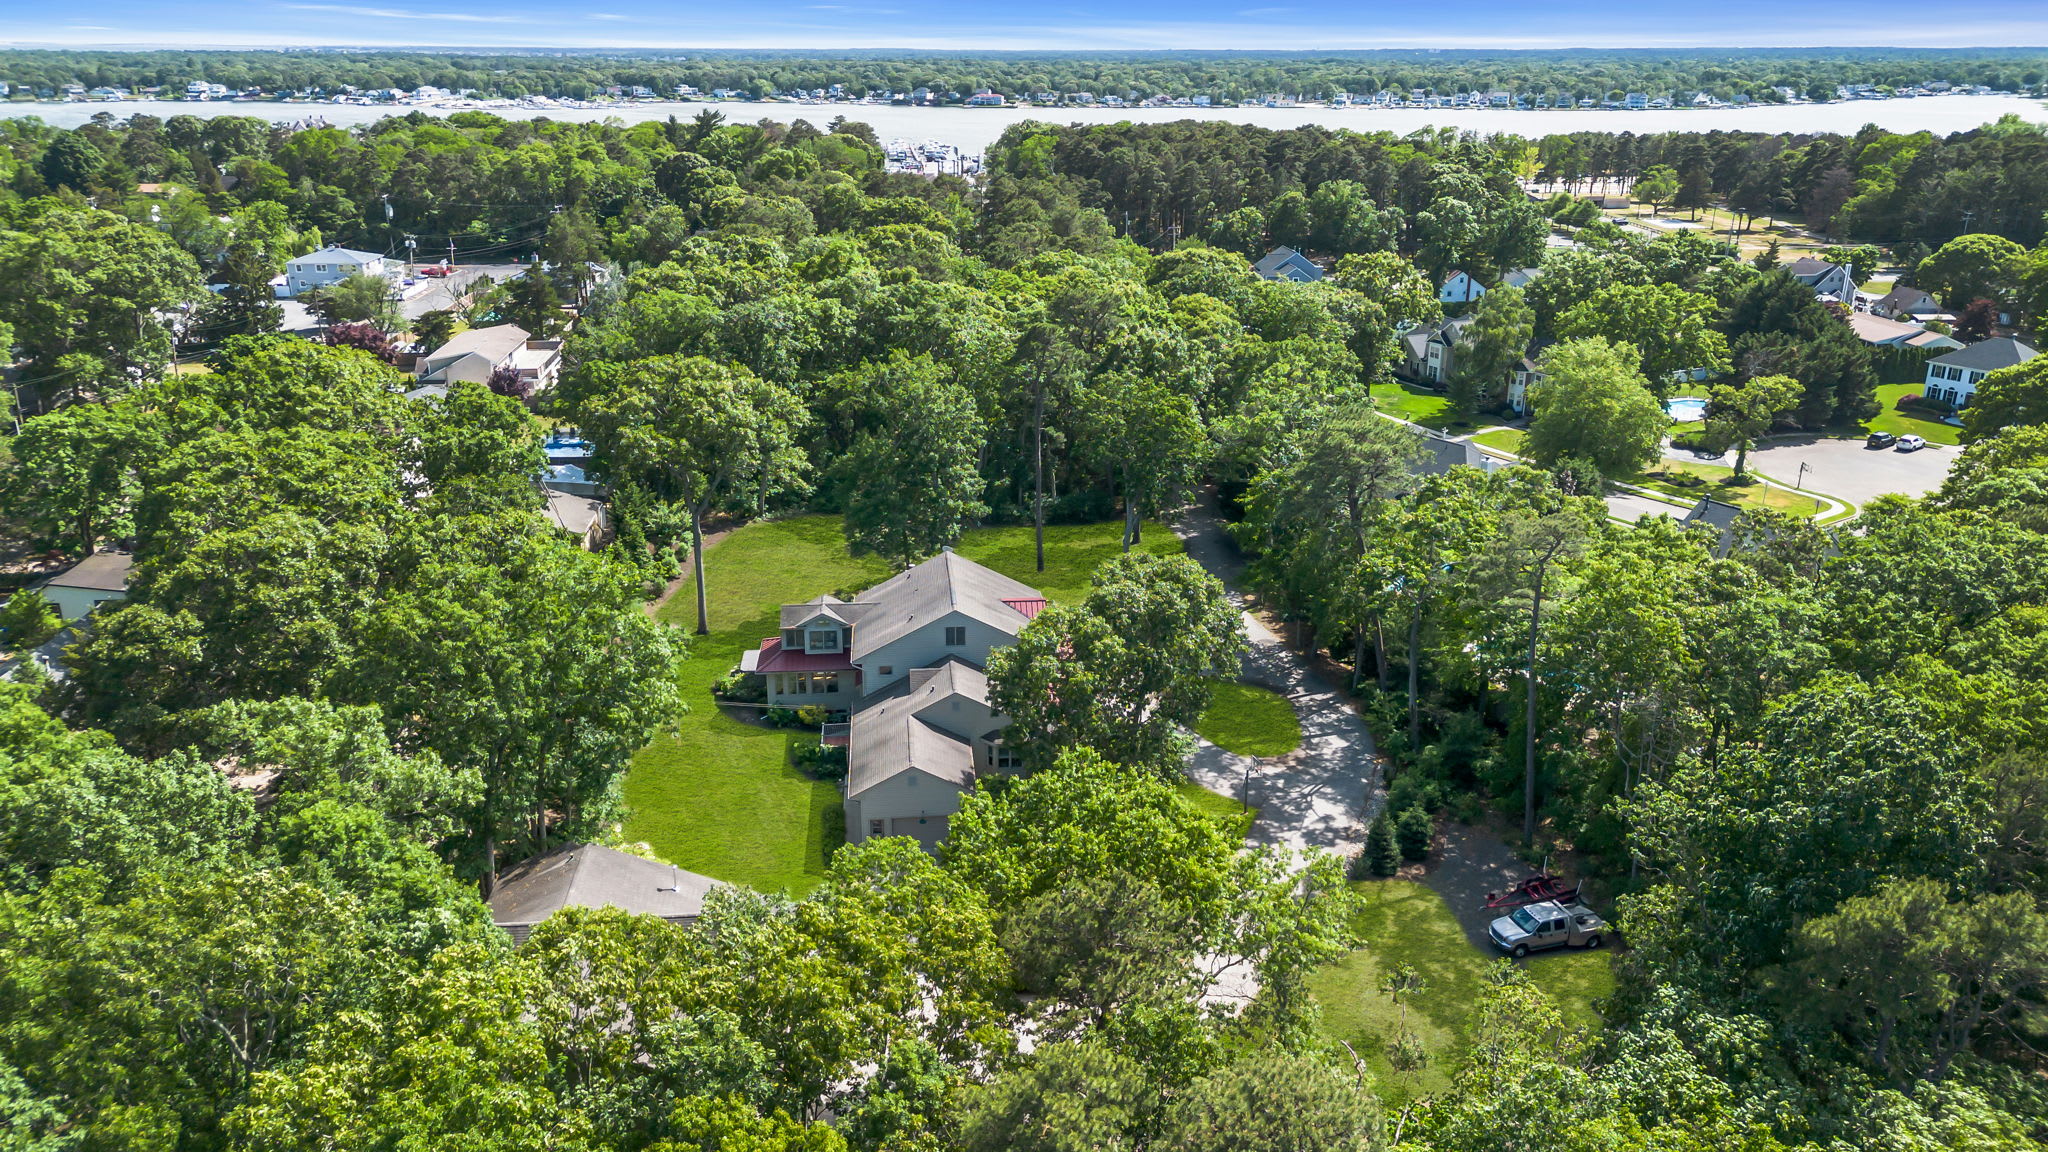
Flyover the Grounds

Lakehouse Vibes. Prestigious Address. Total Privacy.

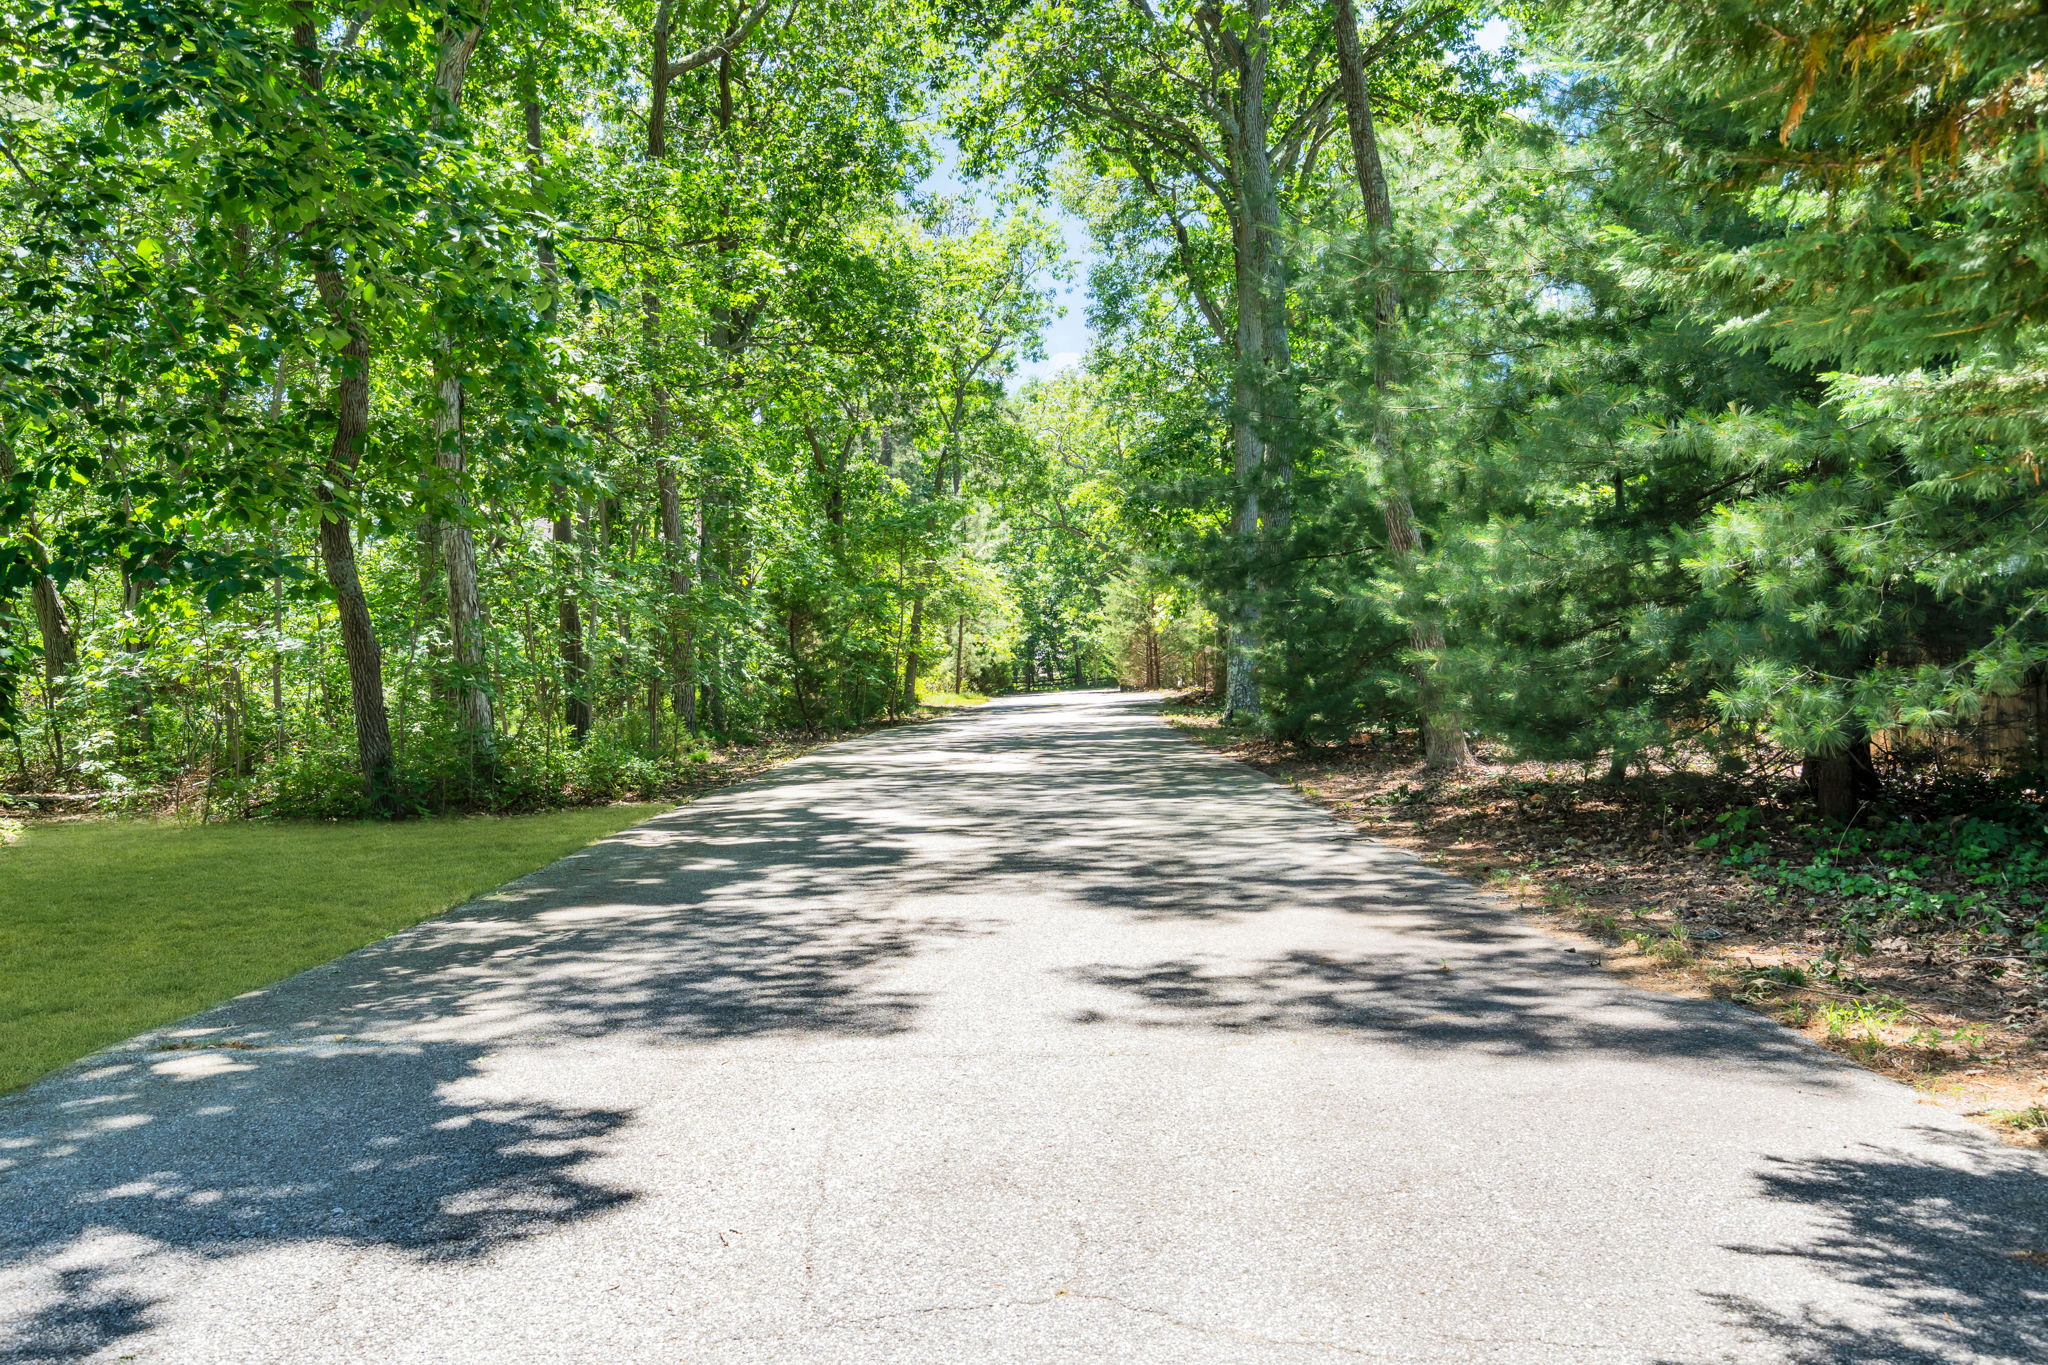
Tucked away on its own private road off prestigious Princeton Avenue, 3 Stoneham Drive is not just a home. It's a sanctuary. Four-plus acres of lush Ocean County nature surround you with the kind of quiet that money can't usually buy.

Private and rare, this turnkey property offers two fully independent living spaces — a first floor in-law suite and a finished loft — making it a standout option for multigenerational families or those who simply want room to spread out on their own terms.

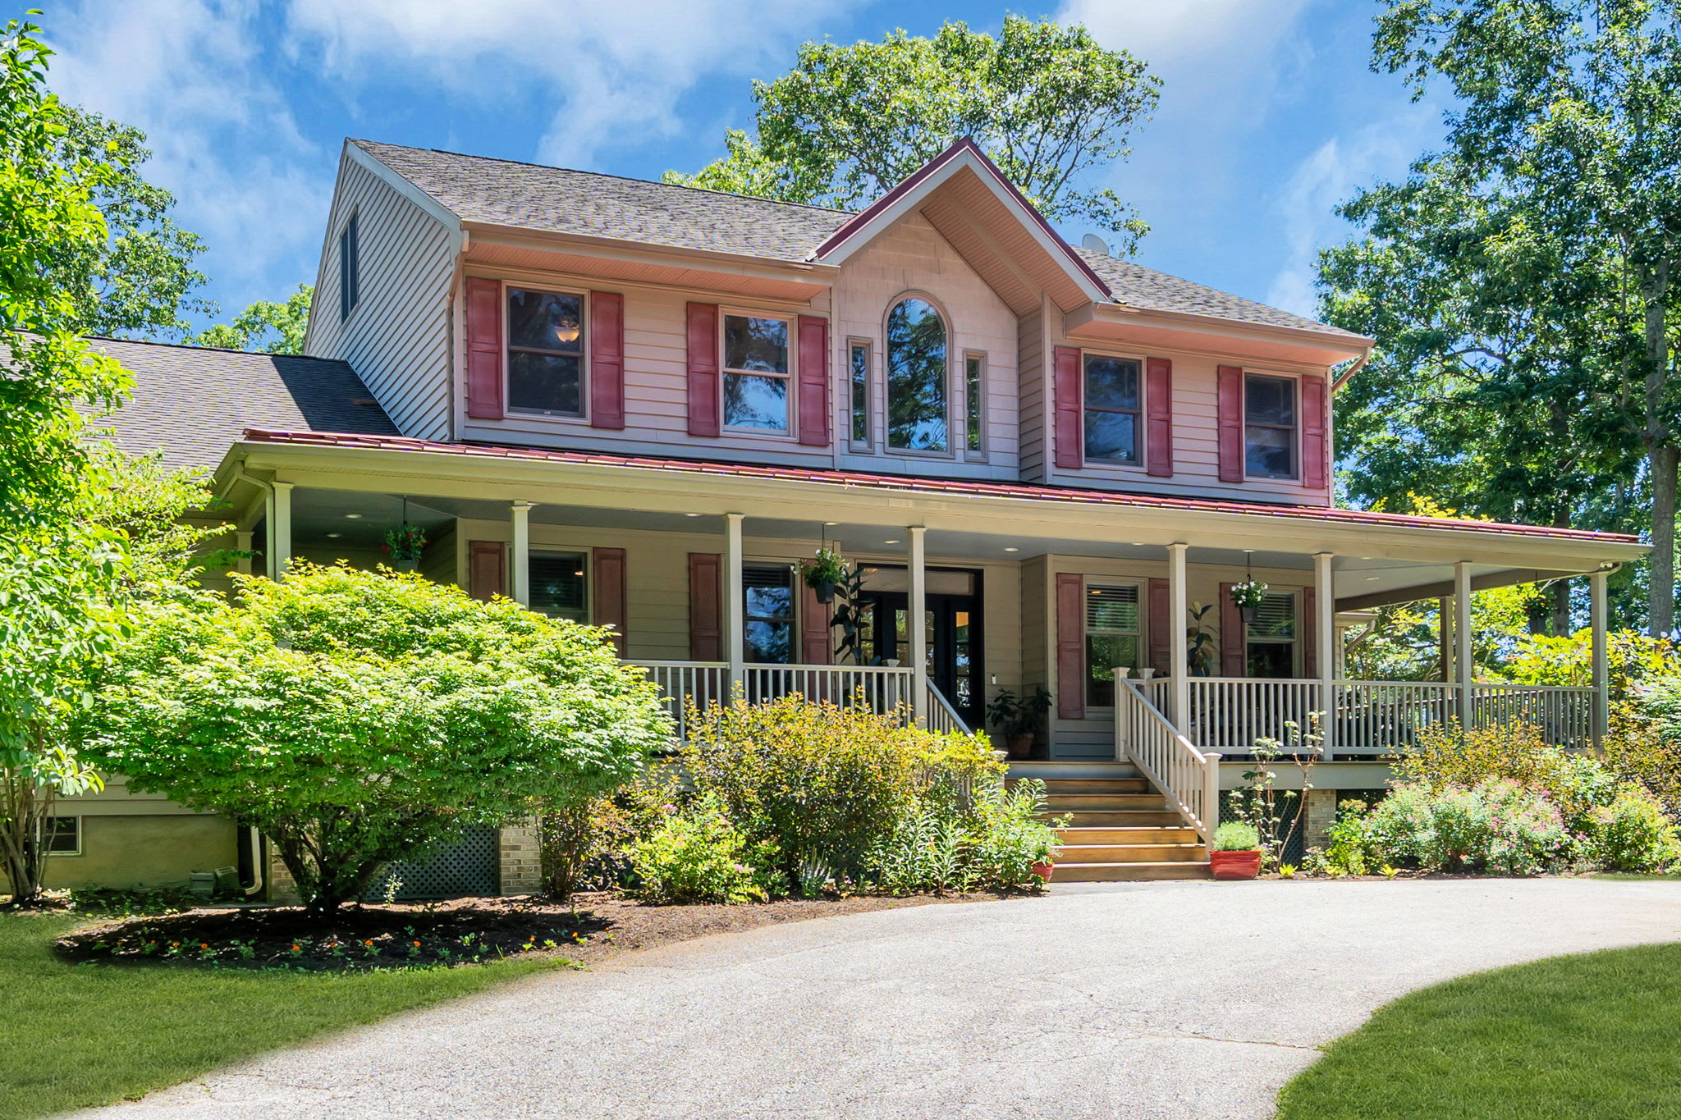
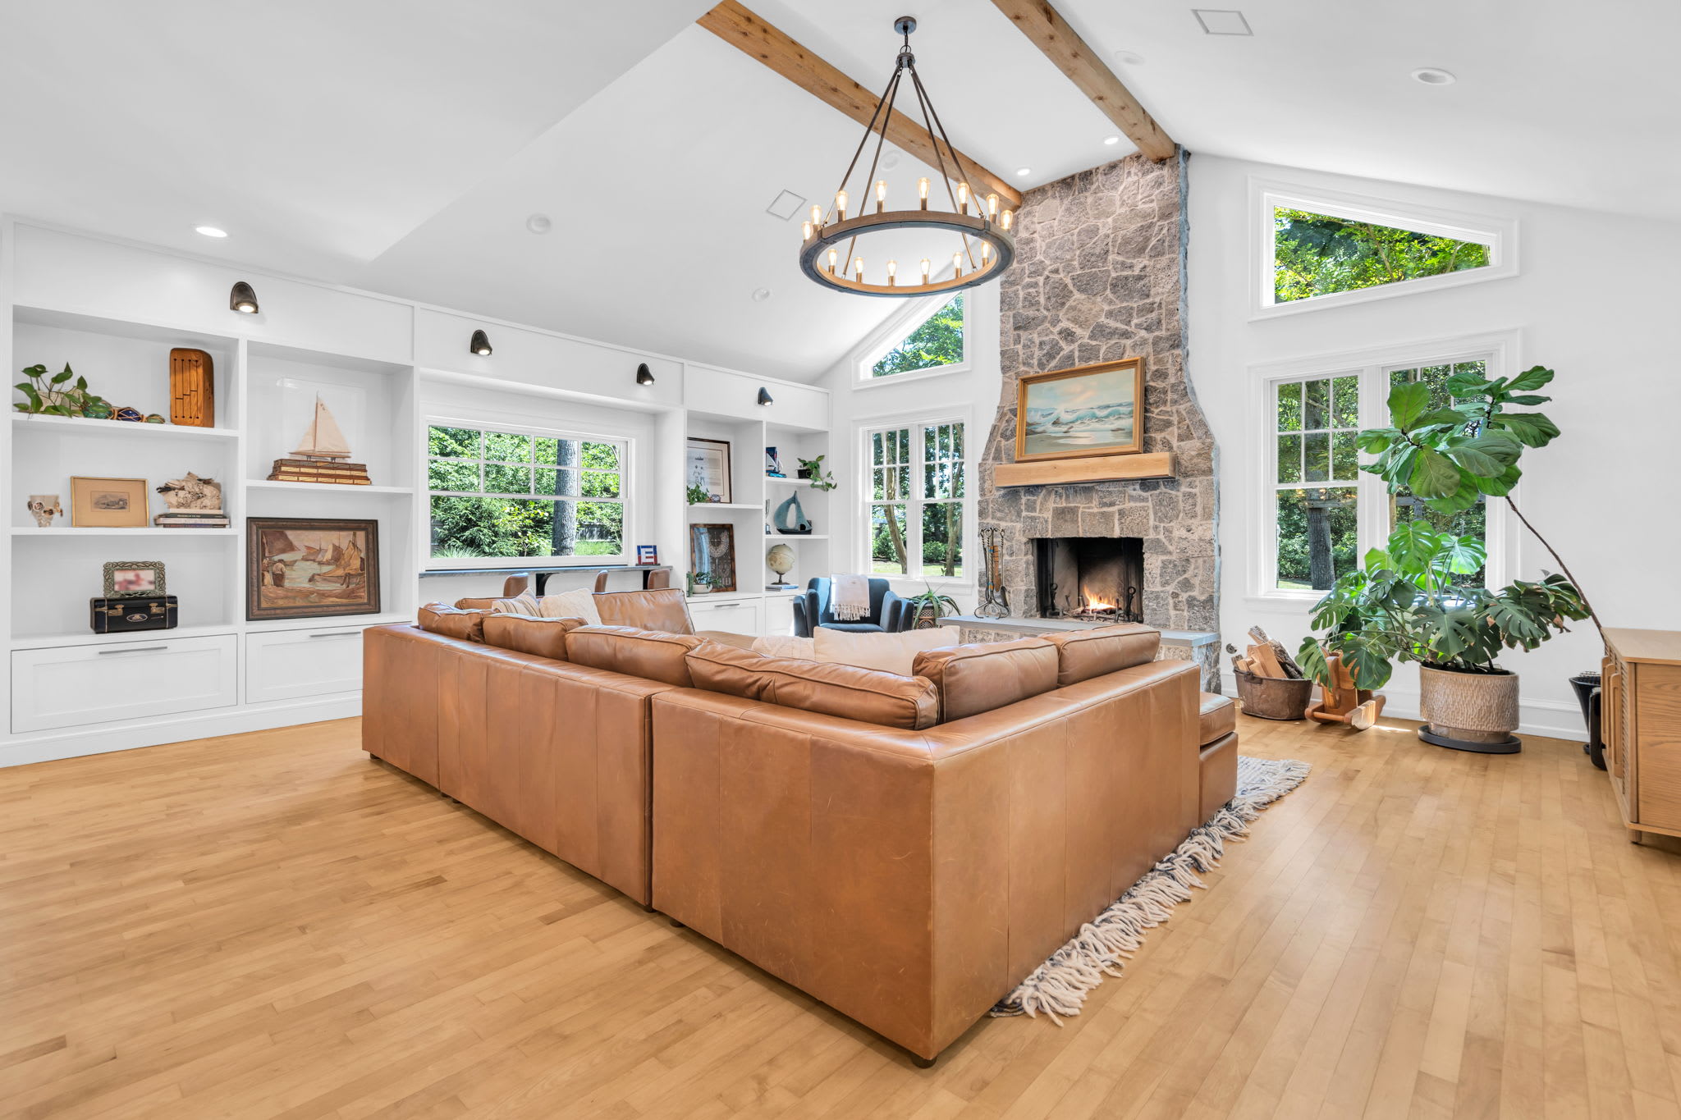
From the wrap-around mahogany porch to the floor-to-ceiling Barnegat stone fireplace, every inch of this home has been considered. The finishes are unmistakably elevated, the systems are all new, and the setting is one of a kind.
4+ Acres
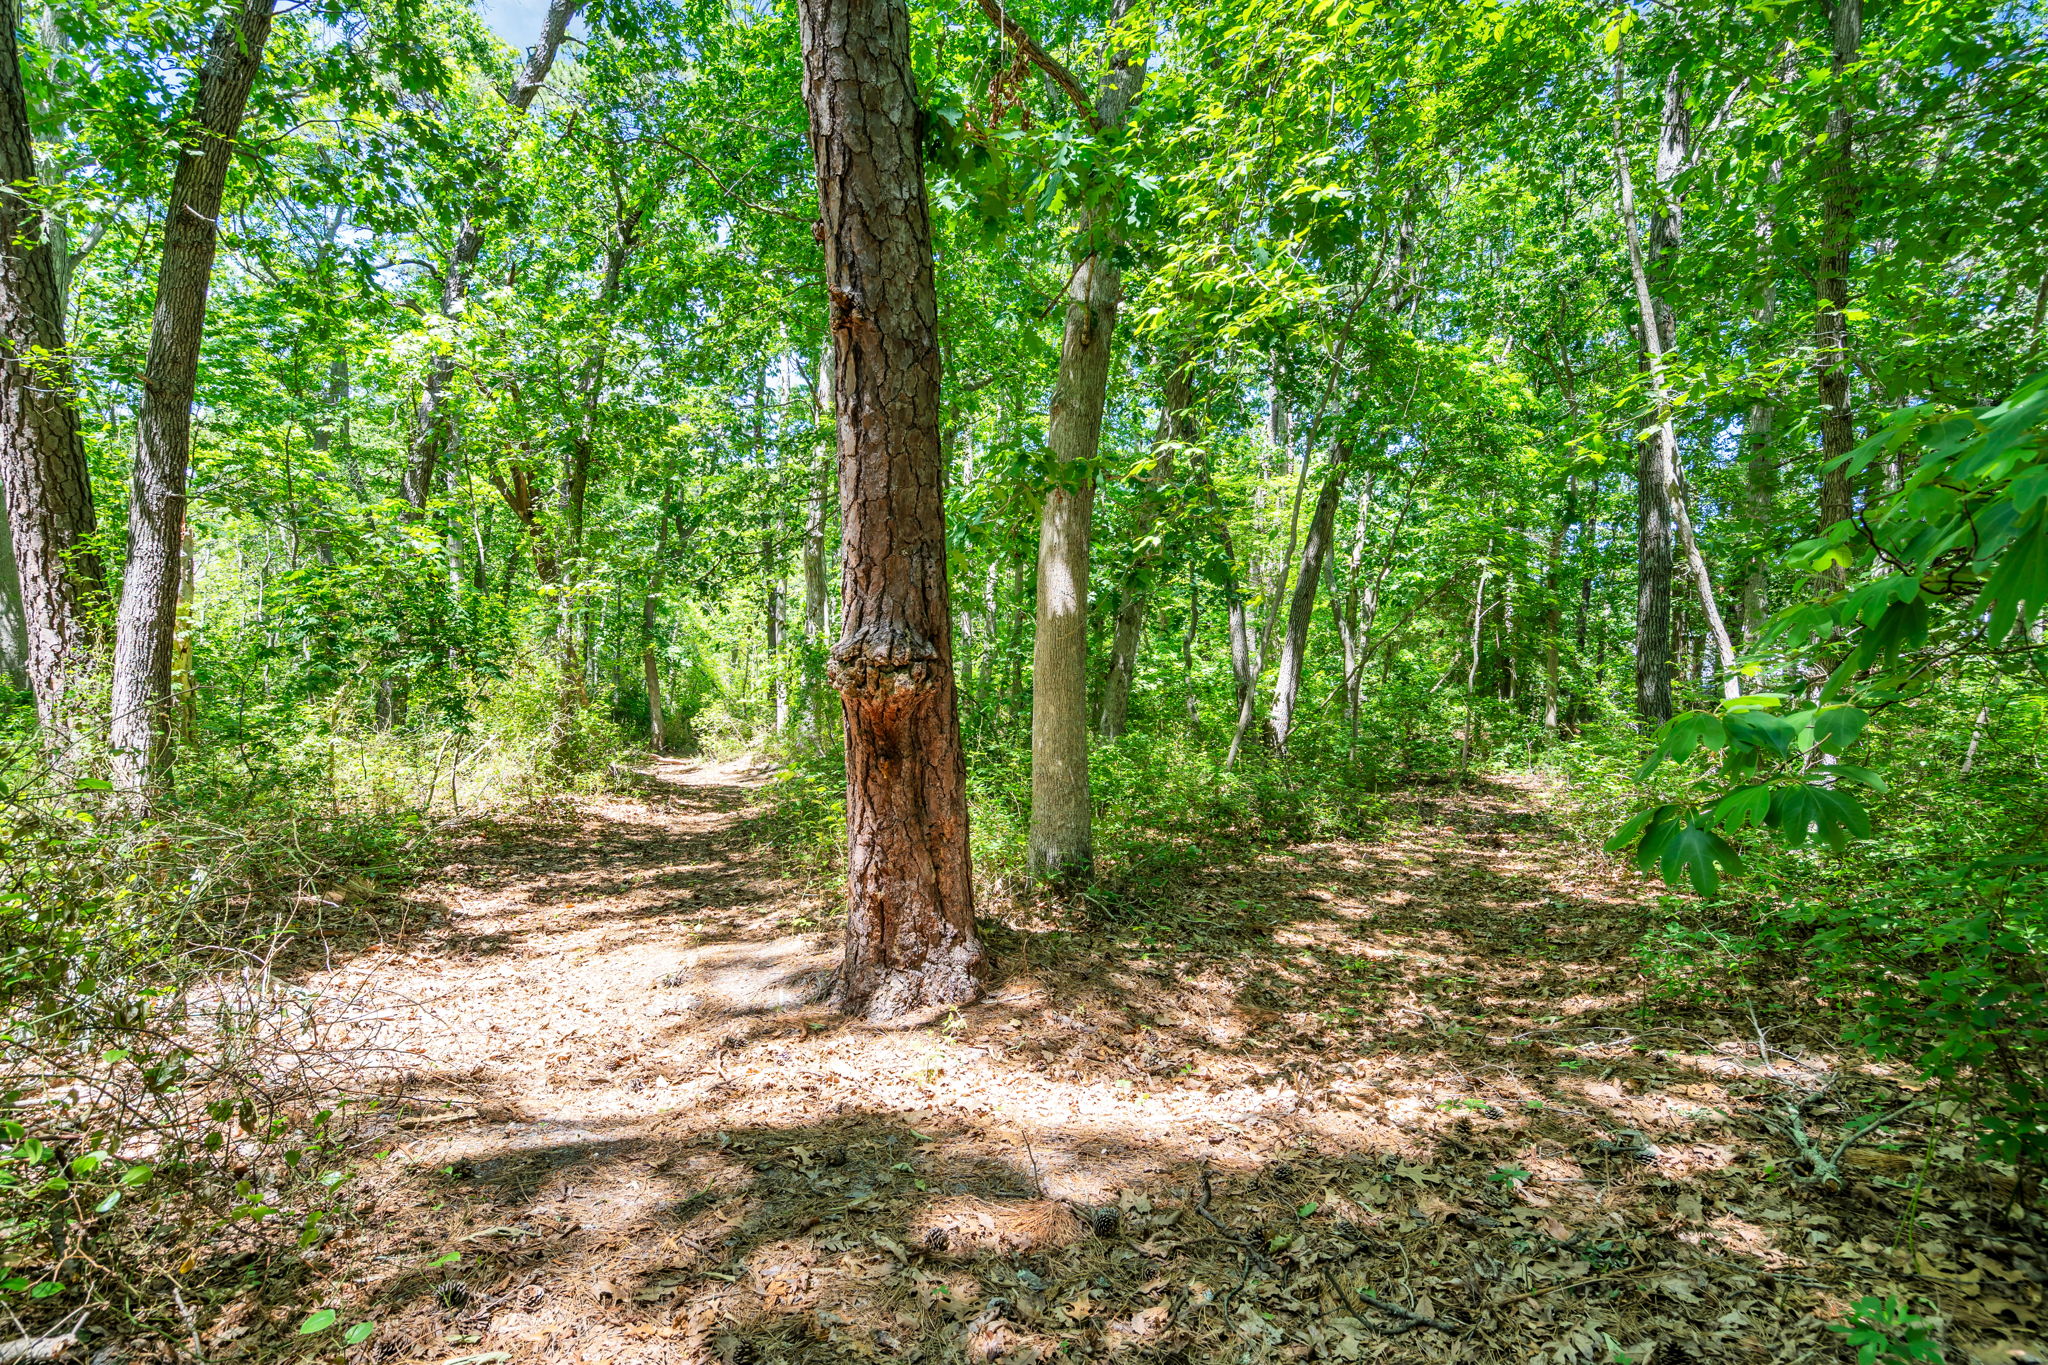
Nature trails, an orchard, and complete privacy on one of Ocean County's most coveted streets
Turnkey & Elevated
Luxury finishes, new systems, and thoughtfully curated details throughout every level
Multigenerational Living
Three independent spaces: a first floor in-law suite, a finished 900 sq ft garage loft, and the main home
Private Road
Your own private access off prestigious Princeton Avenue

Every Detail, Elevated

Custom finishes, independent living spaces, and 4+ acres of privacy. There is nothing else like it.

Kitchen
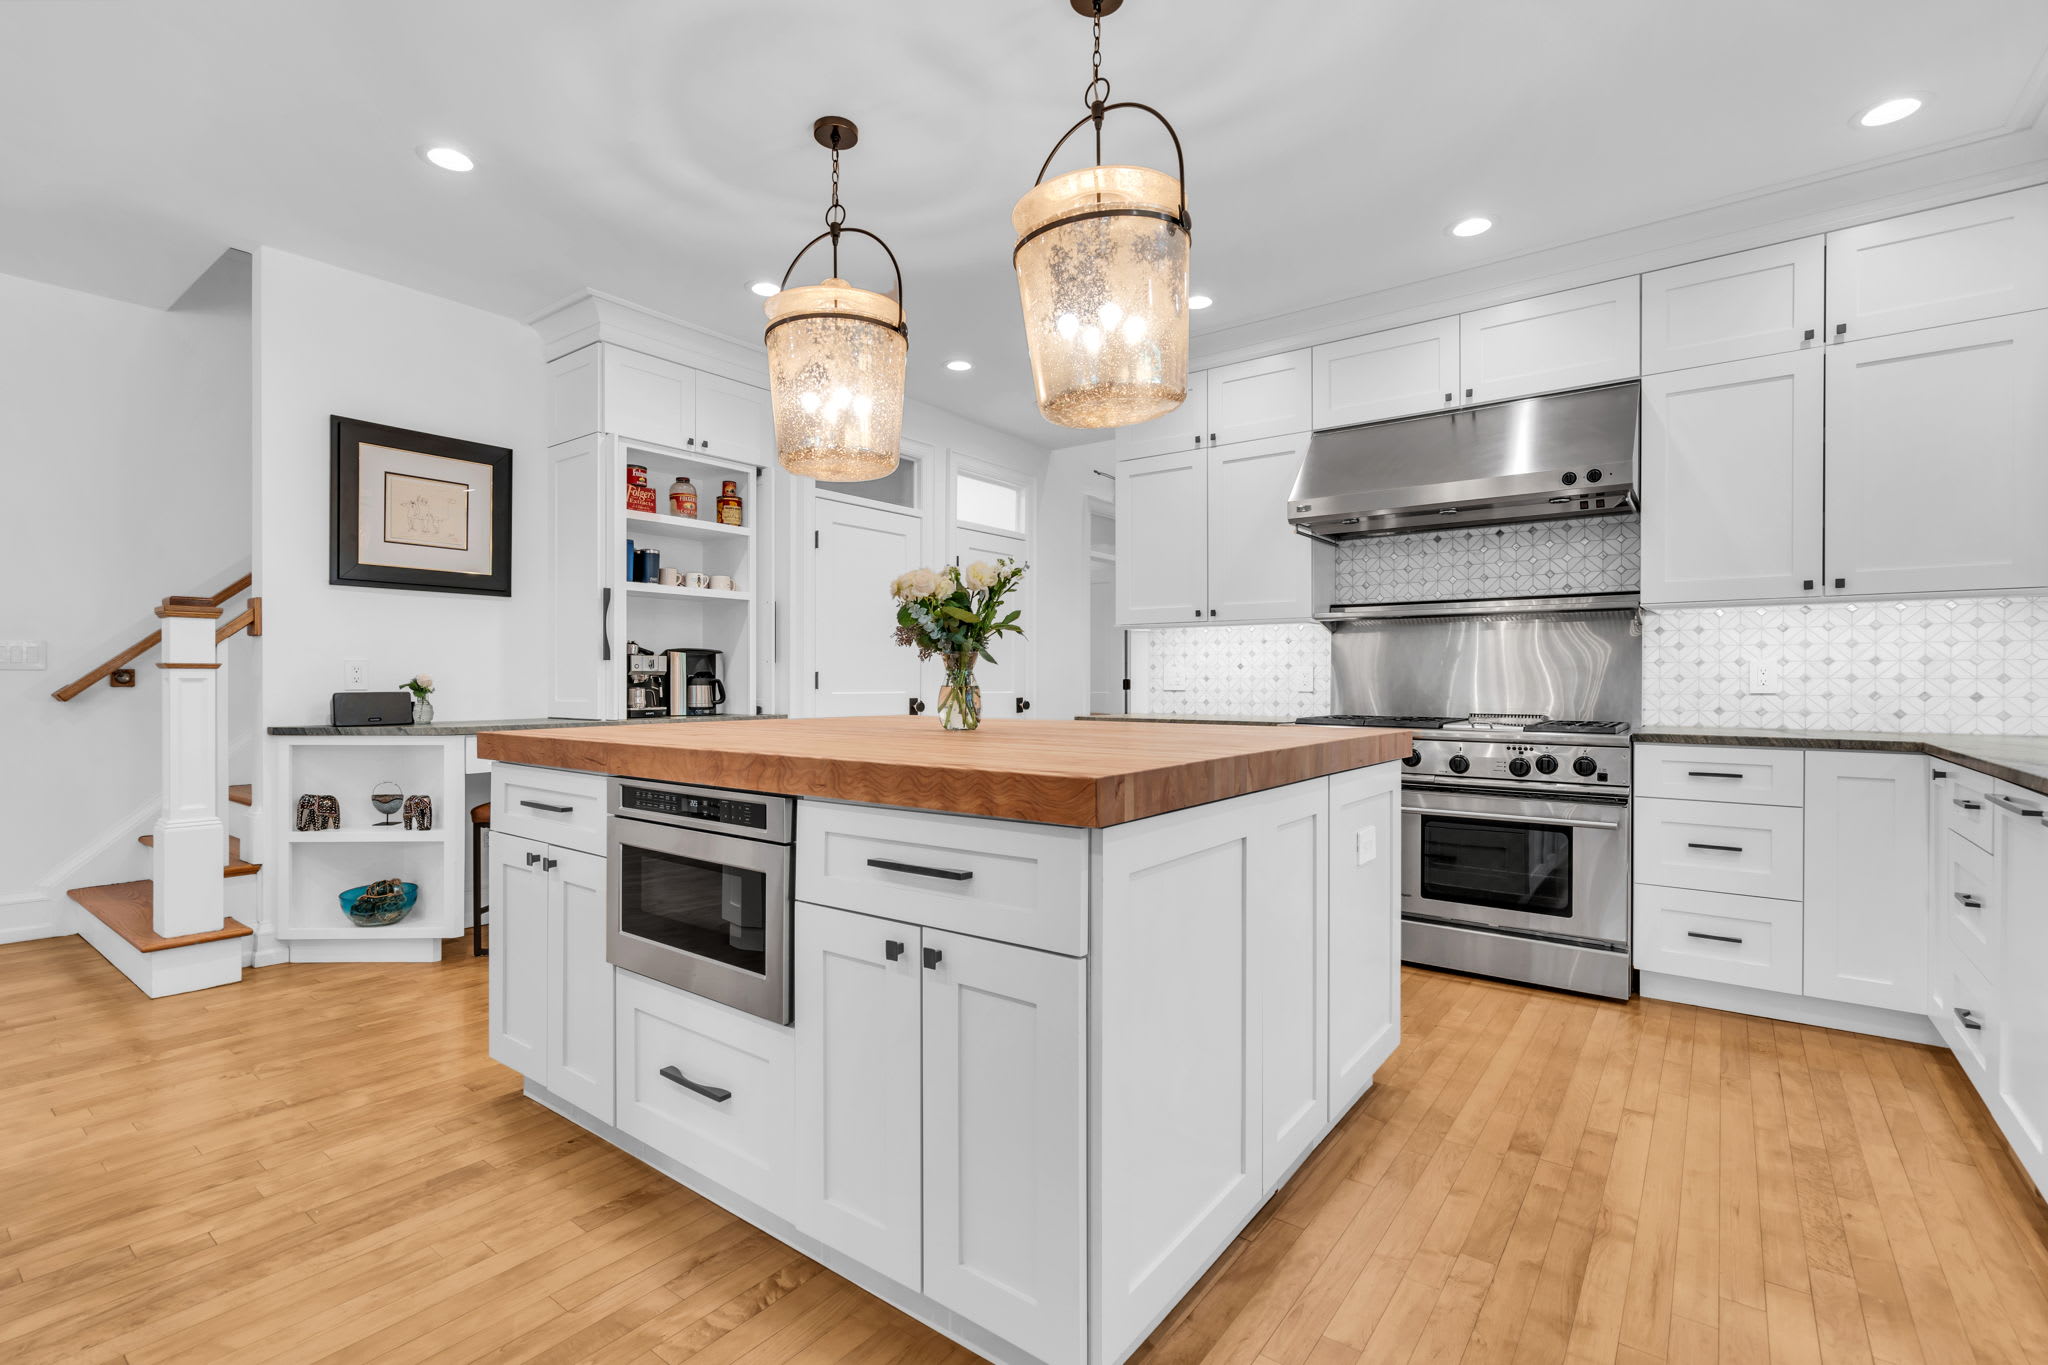
  • Custom-built kitchen cabinets and drawers
  • GE Monogram appliances: 48" fridge/freezer, 6-burner stove & double oven, drawer microwave
  • Thermador dishwasher
  • The Galley double basin sink with two pull-down faucets and new garbage disposal
  • 75"x65" butcher block working island with storage
  • 105"x40" serving island with drawers, shelving & space for 6 stools
  • Quartzite counters throughout
  • Separate coffee bar with plumbed coffee pot for instant hot water
  • Toe-kick central vac broom sweep
  • New kitchen windows
Great Room / Living Room
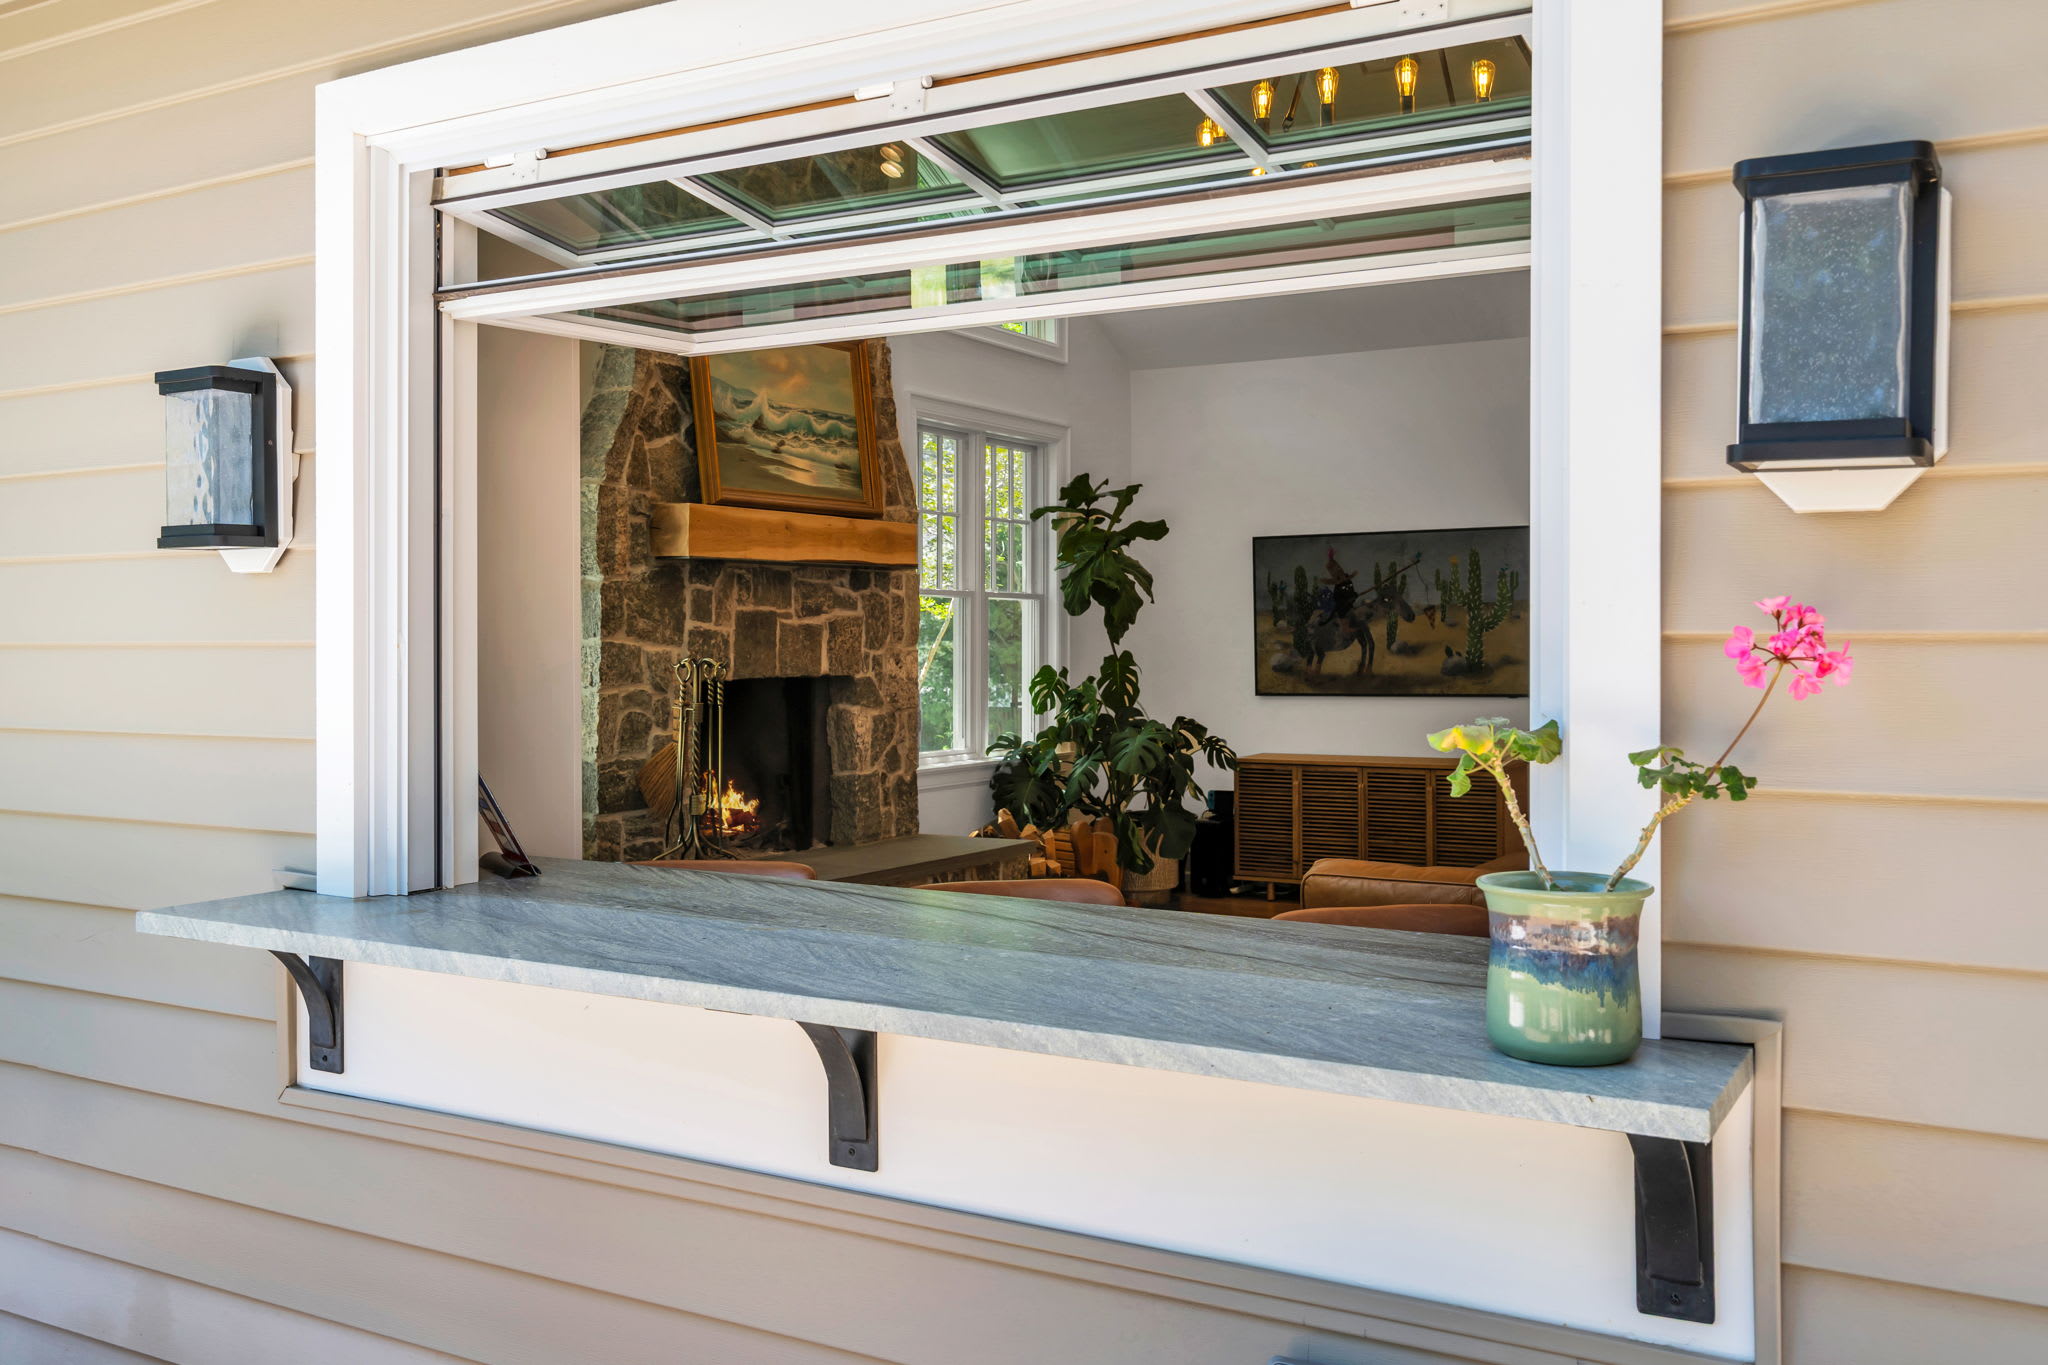
  • Floor-to-ceiling fireplace, natural gas-starting and wood burning, with raised hearth, Barnegat stone and custom white oak mantle harvested from the property
  • Fold-up serving window with bar connects living room to back deck
  • Fully recessed TV wall mount with hidden wires
  • Full wall of built-in custom shelves and drawers
  • Gabled ceiling with exposed beams
  • All new windows
  • Access to wrap-around porch
Sunroom
  • Wrap-around windows and 4-panel sliding doors to back deck
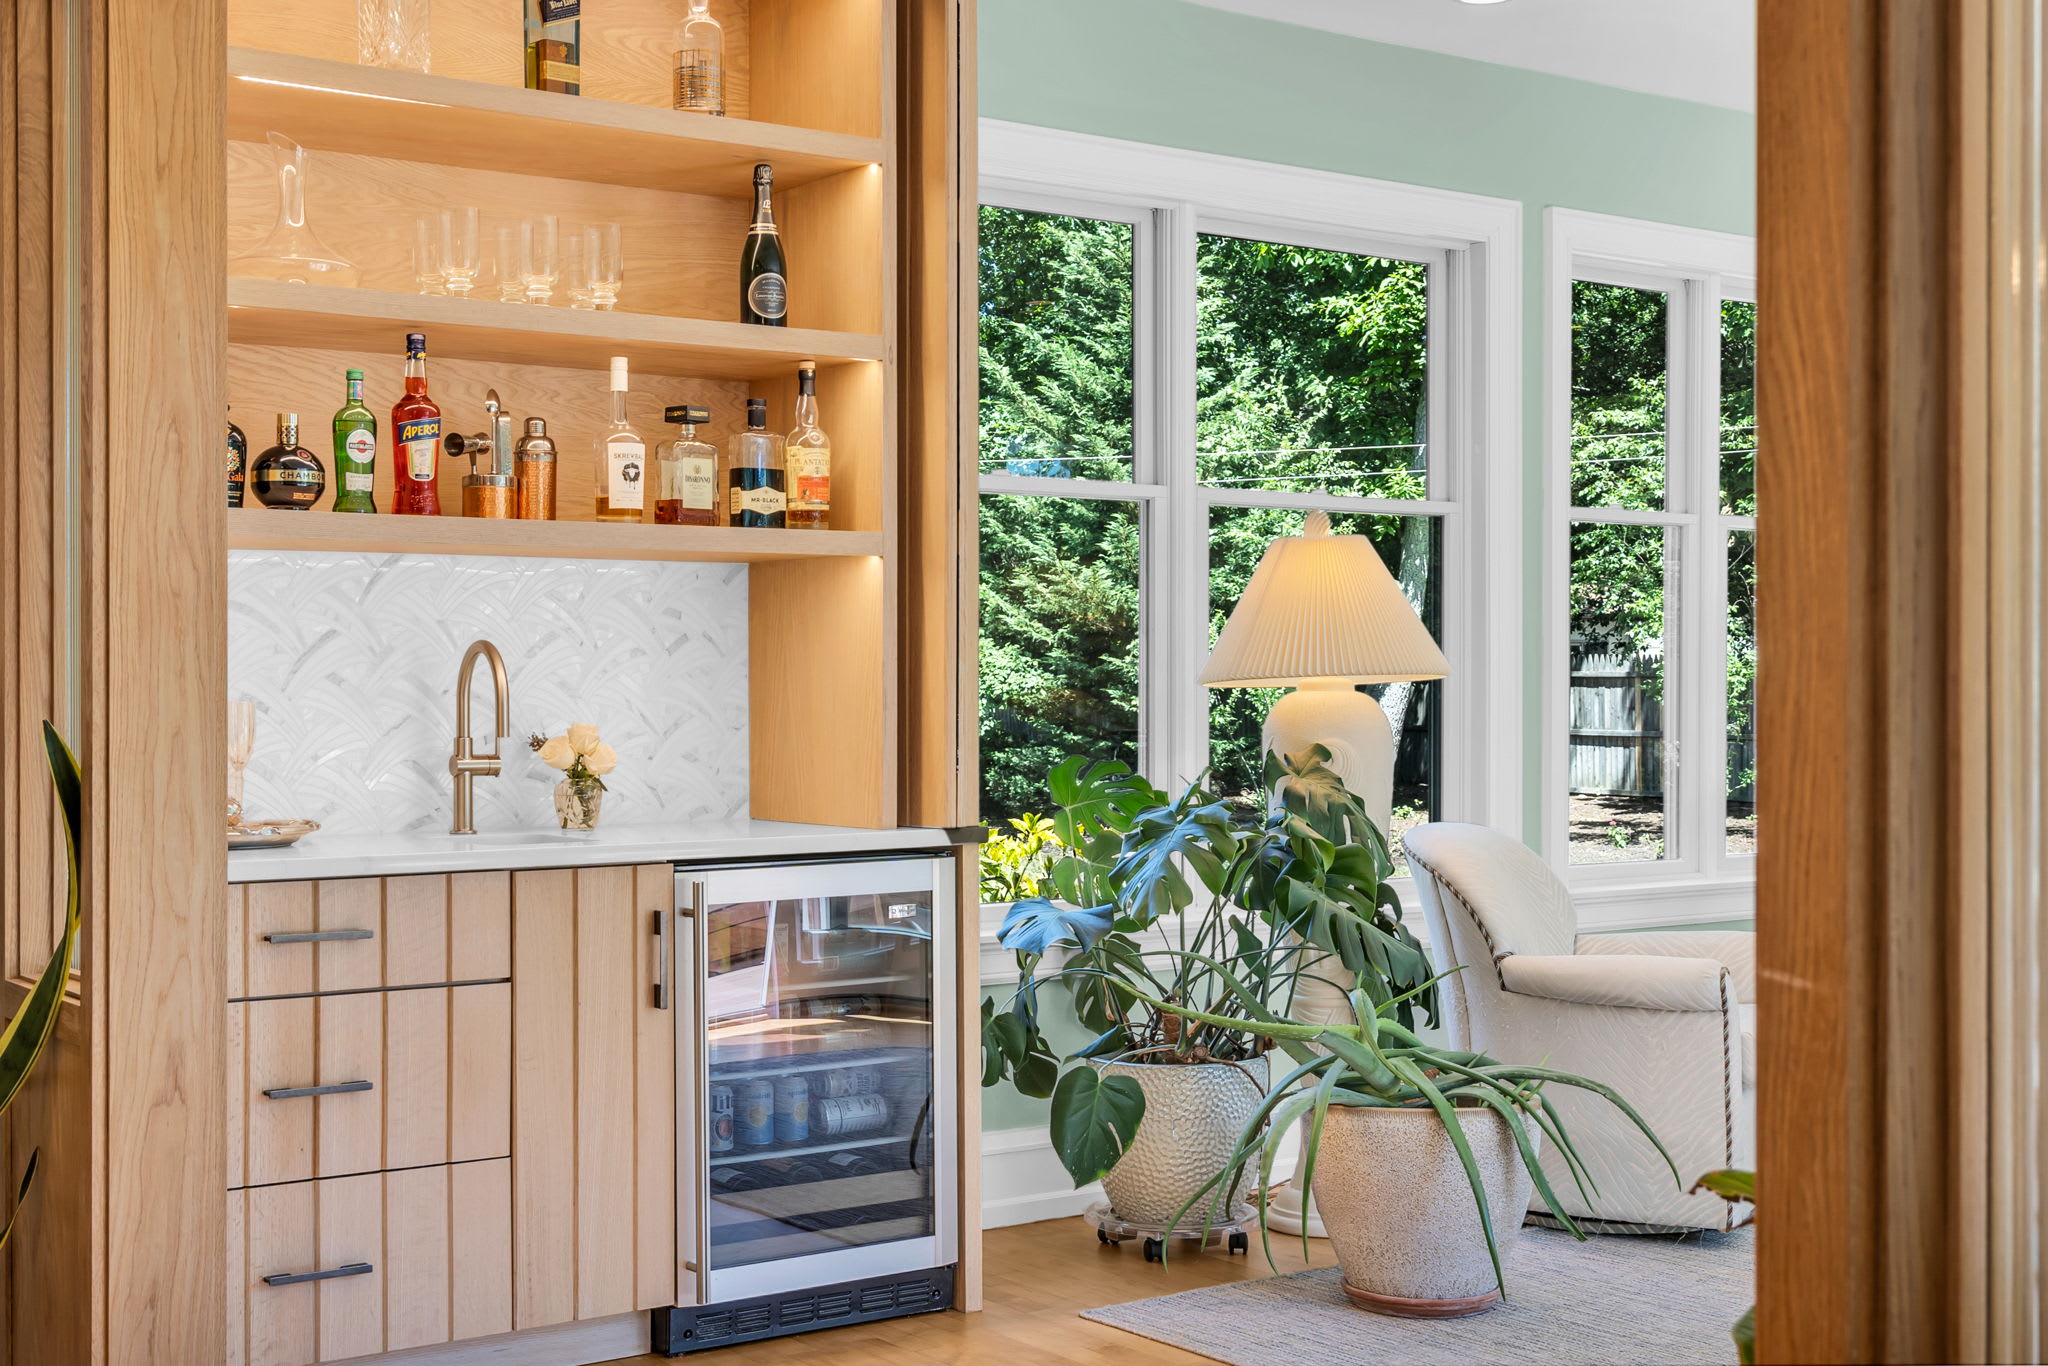
  • New custom wet bar with pocket doors
  • Pre-wired for ceiling fans or additional light fixtures
  • Best seat in the house for morning coffee
Entry, Foyer & Common Areas
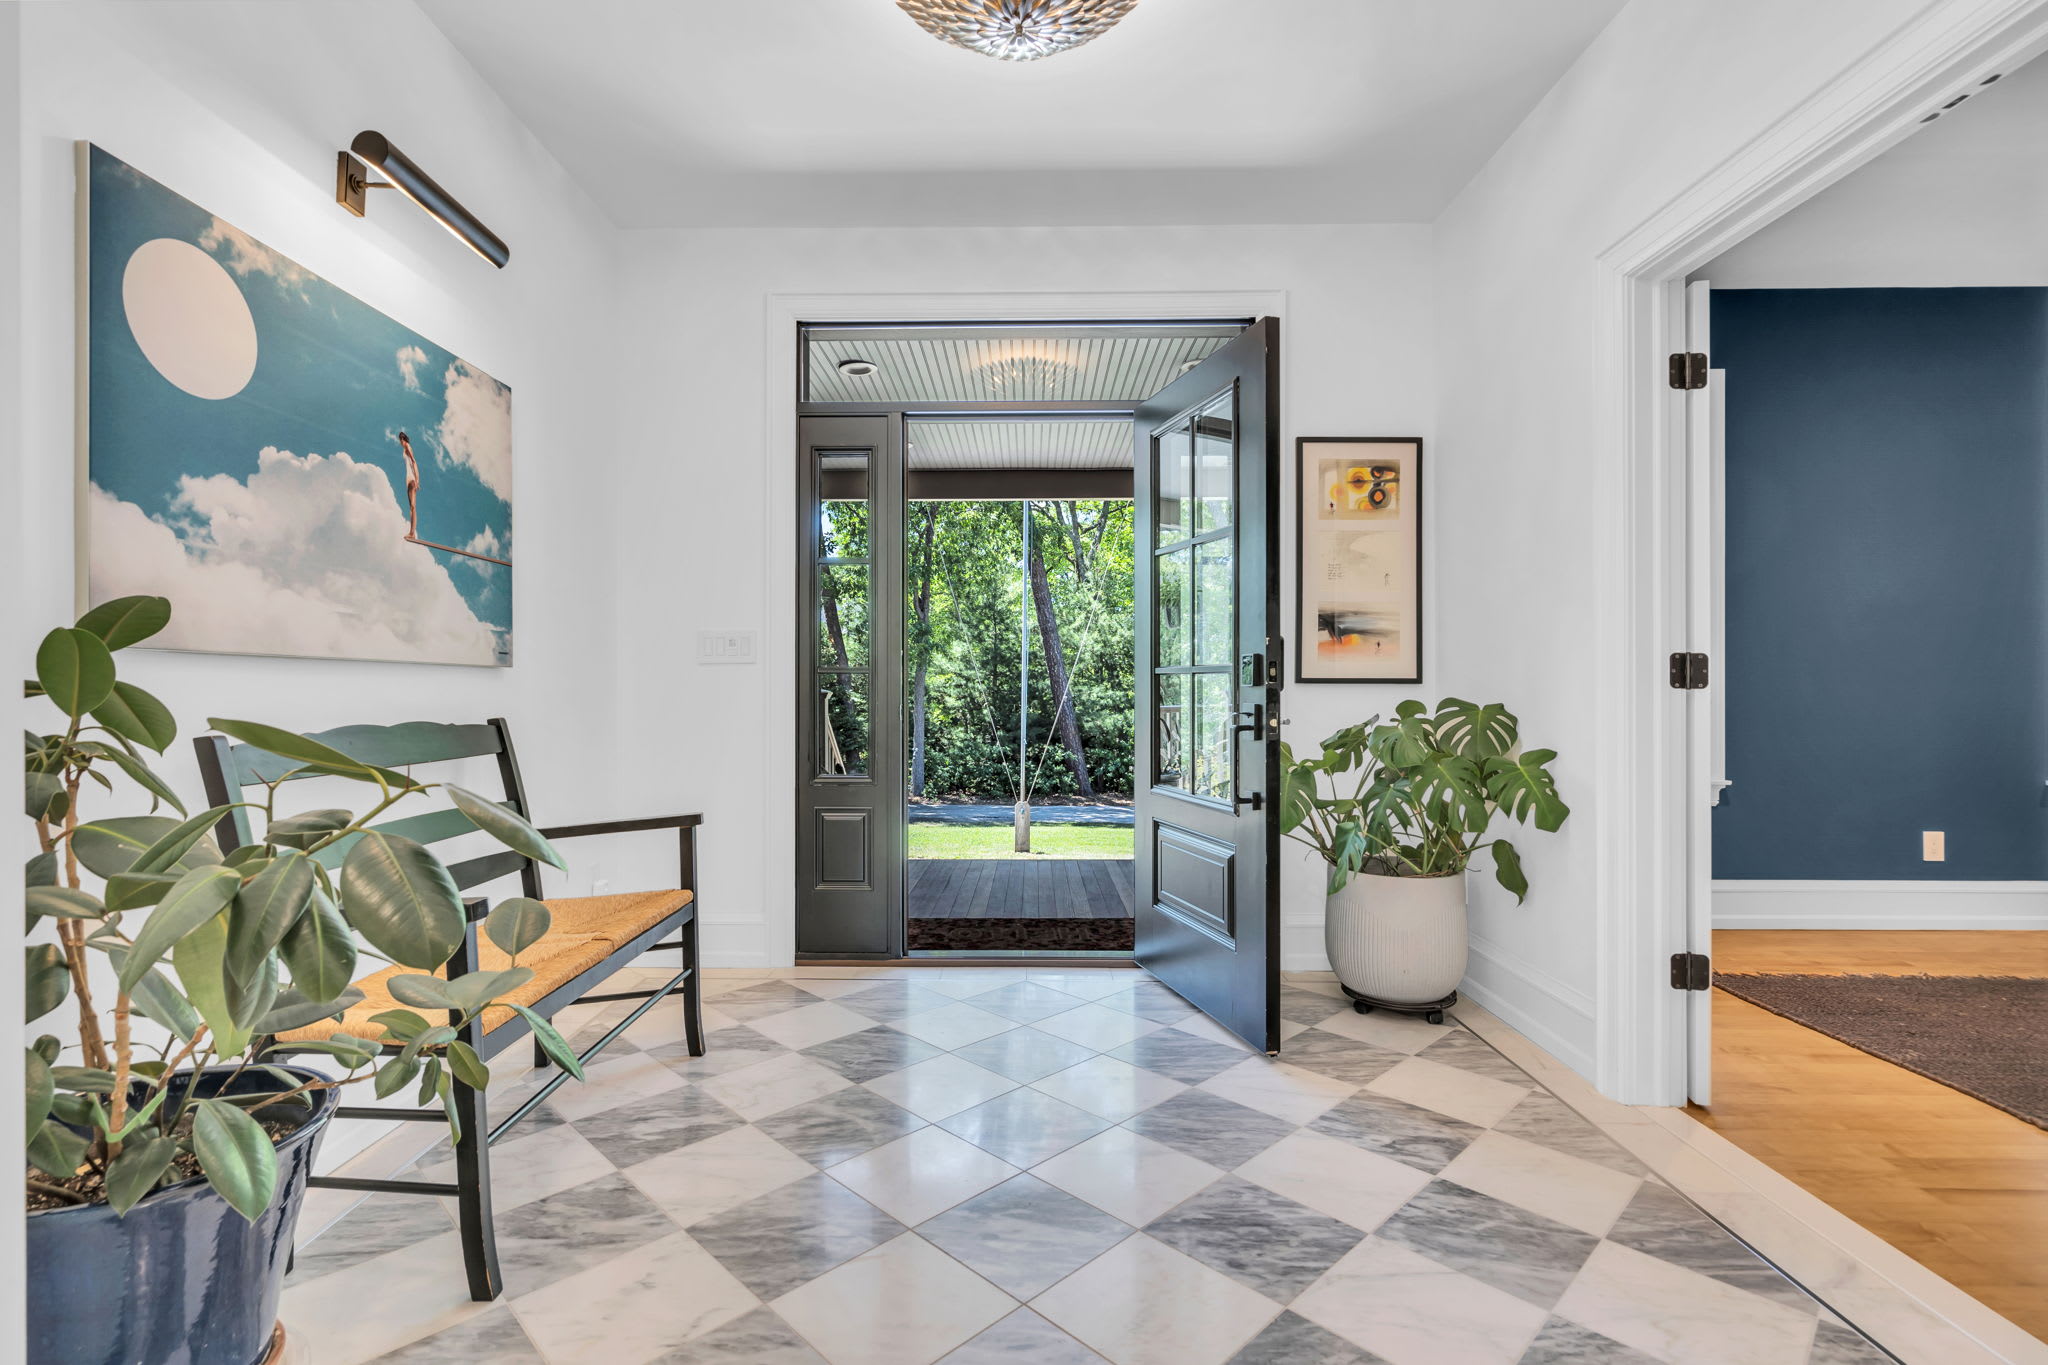
  • Marble floor entry with new front door
  • Wrap-around covered mahogany porch
  • 9-foot ceilings throughout with raised ceilings in living room, master bedroom, and mudroom walkway
  • Hardwood floors throughout
  • Refinished stair treads, newels & railings with recessed wall lighting
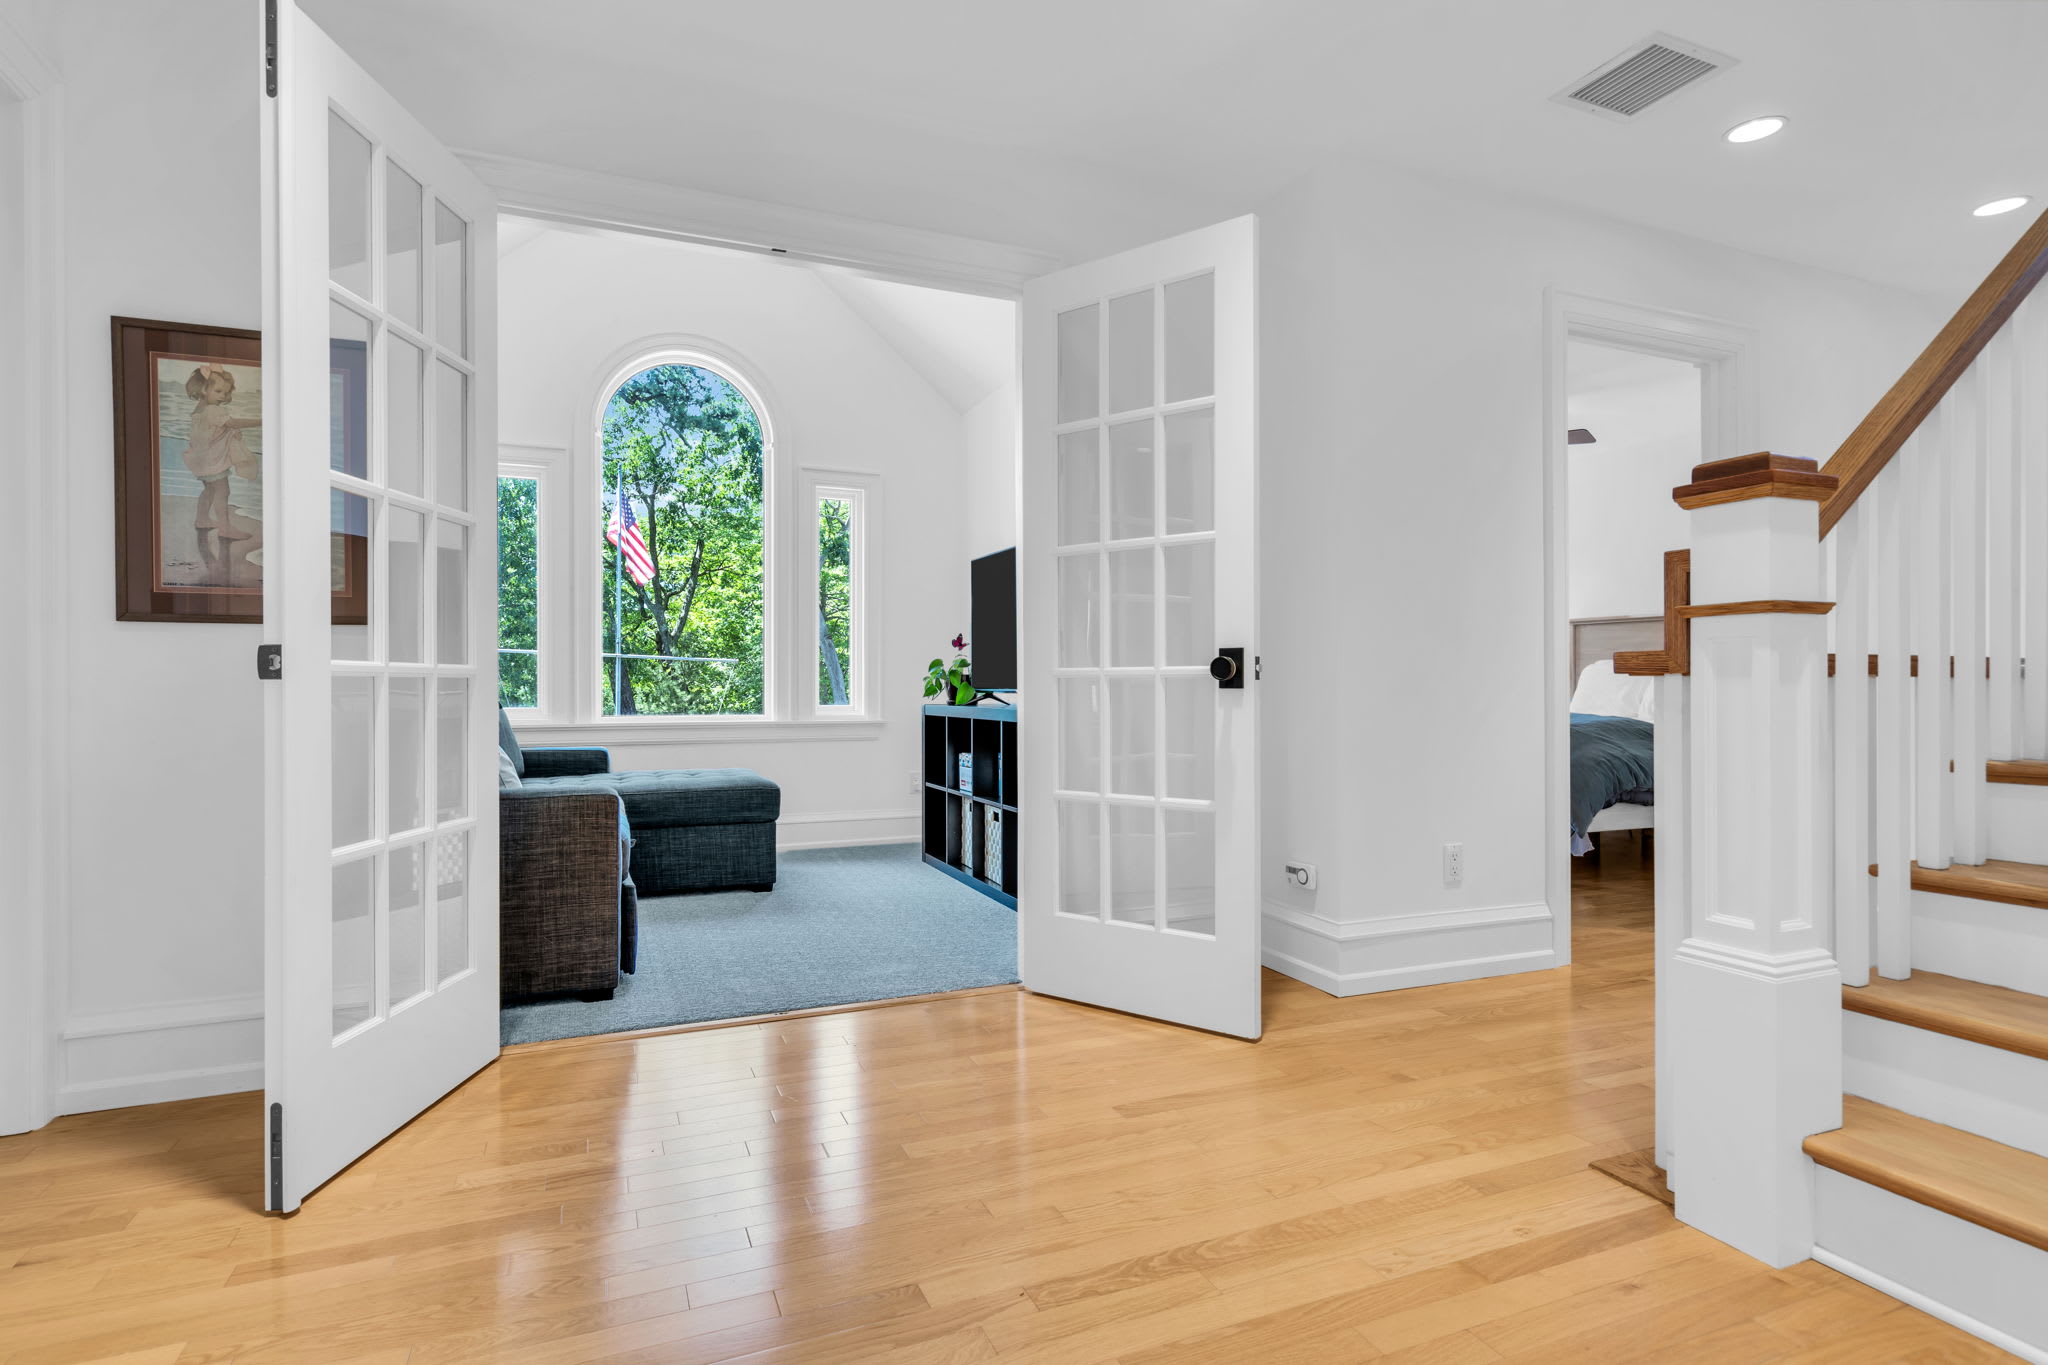
  • 1st floor office/bedroom with glass-paned French doors
  • Open dining room with custom crystal LED light fixture, fits 10-foot table
  • Playroom/den with soft-close double pocket doors
  • Remodeled powder room with custom vanity and wall-mounted heated bidet
  • Large pantry with wrap-around shelving and lighting
Primary Suite
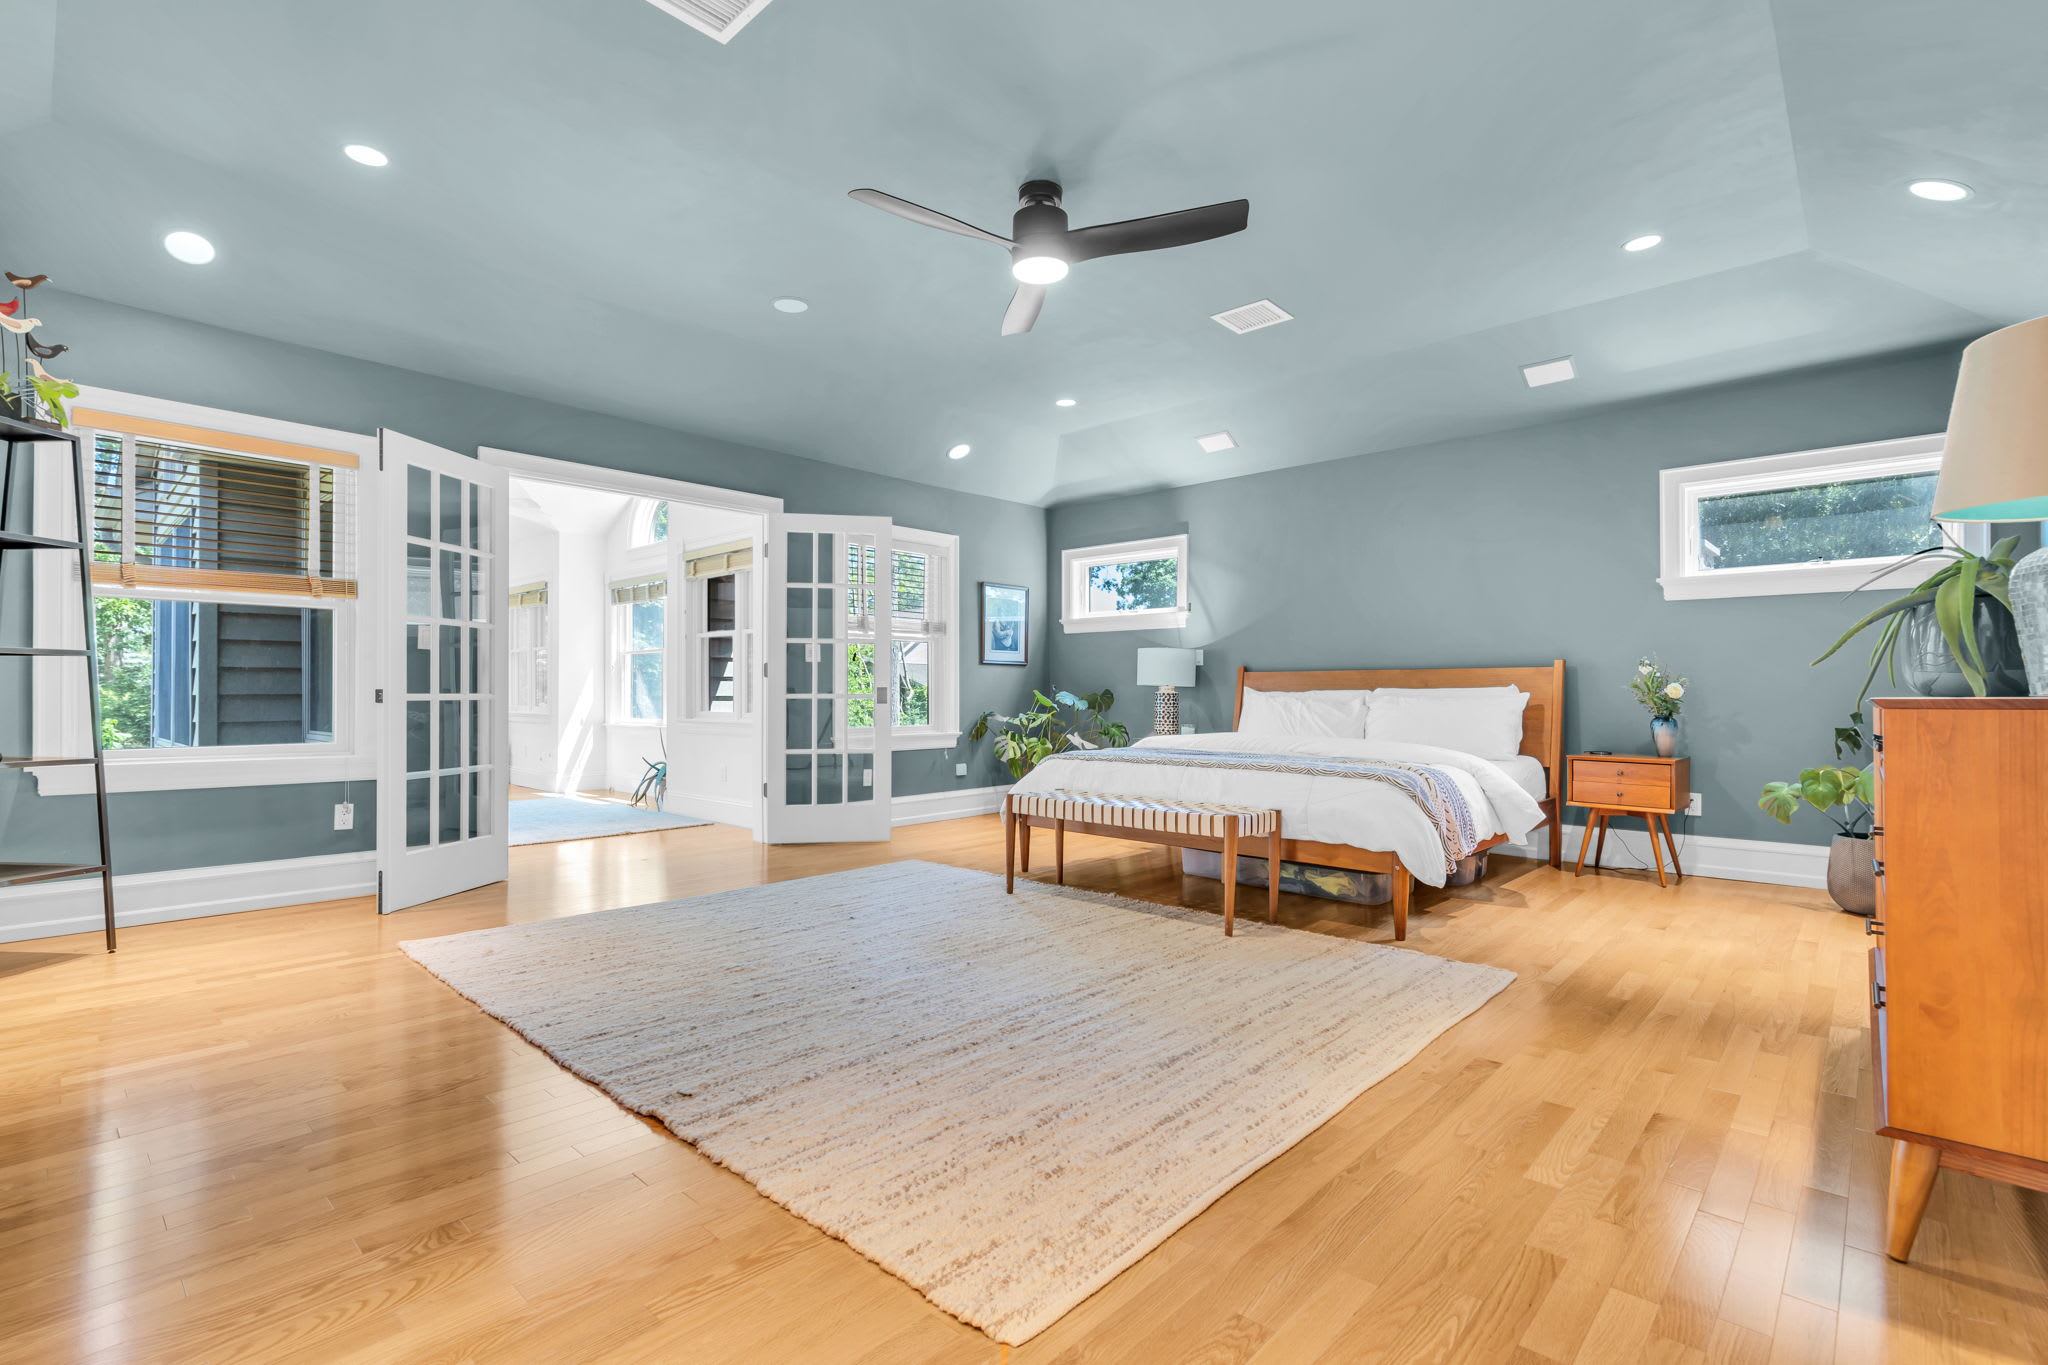
  • Extra large primary bedroom with recessed tray ceiling
  • Attached sunroom sitting room with wrap-around windows overlooking back gardens
  • Double window-panelled French doors to sunroom
  • His/her entrances with 3 separate closets and dual vanities
  • 2 toilets meeting in a central oversized shower with 6 shower heads
  • Bonus room/sitting room with gabled ceiling and oversized windows
1st Floor Guest Suite
  • Large mother-in-law suite
  • Separate outside access with door to front porch
  • Full en suite bathroom with shower and linen closet
  • Bay window with back-of-house privacy
  • Large closet plus extra large exterior linen closet
Laundry & Mudroom
  • Large, bright laundry room with ample storage, cabinetry & counter space
  • Sewing/crafting station
  • New tile flooring
  • Separate outside access with small porch and large clothesline, perfect for beach towels
  • Double utility sink next to washer & dryer
  • Double retractable built-in drying racks
  • Large mudroom with custom shiplap walls, built-in coat rack, bench, and boot rack
  • Extra large double-wide closet
Outdoor Living & Homestead
  • New back deck with wrap-around stairs
  • New 11 ft swim spa hot tub, seats up to 13 adults with lap swimming current
  • Wrap-around covered mahogany porch
  • ELD-designed estate with year-round flowering, drought-resistant Ocean County native plants
  • Mature hydrangeas, magnolias, and flowering bushes
  • Orchard: cherry trees, blueberry bushes, and blackberry bushes
  • Nature trails and protected wetlands on property
  • Whole-property irrigation system with well and pump
  • Mixture of mature trees along property lines for privacy
  • Pier 281 Marina directly across the street, slips available
  • Windward Beach Park next door: Farmer's Market, Summer Fest, Brick Summer Camp
Systems & Infrastructure
  • 5-star energy rated (scored 88.9/100)
  • Whole house radiant heat system, 7 zones
  • New A/C compressor 2020
  • Whole-house air purifier integrated with HVAC
  • Generac natural gas standby generator
  • Central vacuum system
  • City water & sewer with XL intake pipes for maximized water pressure
  • New whole-house water softener
  • Shingle & metal roof combo
  • LED can lights throughout
  • No flood insurance required
  • Unfinished basement spanning entire 1st floor footprint with double Bilco doors
  • Walk-up attic with finished landing, nook, and windows
Garage & Parking
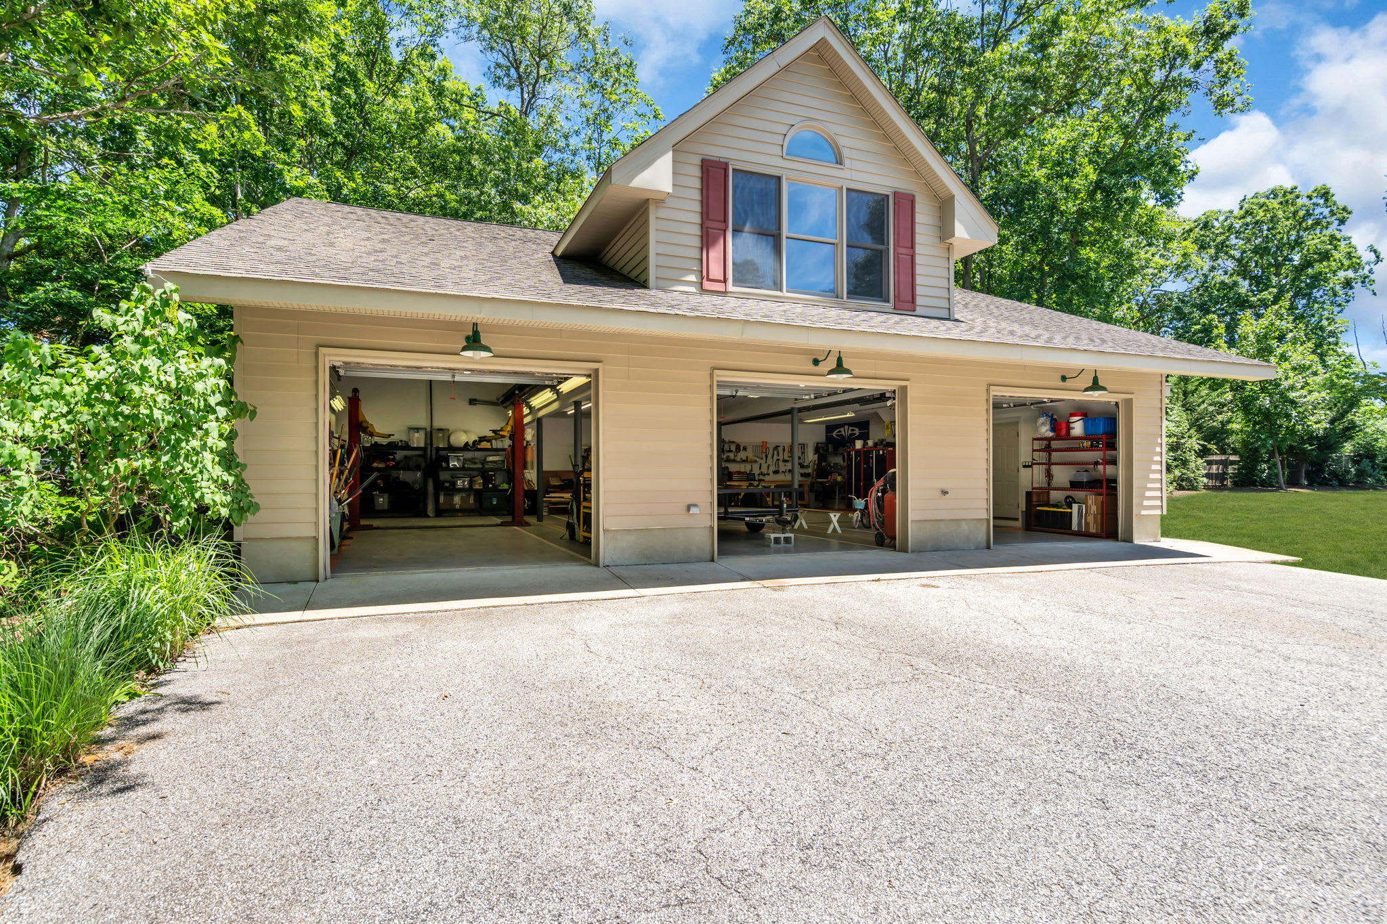
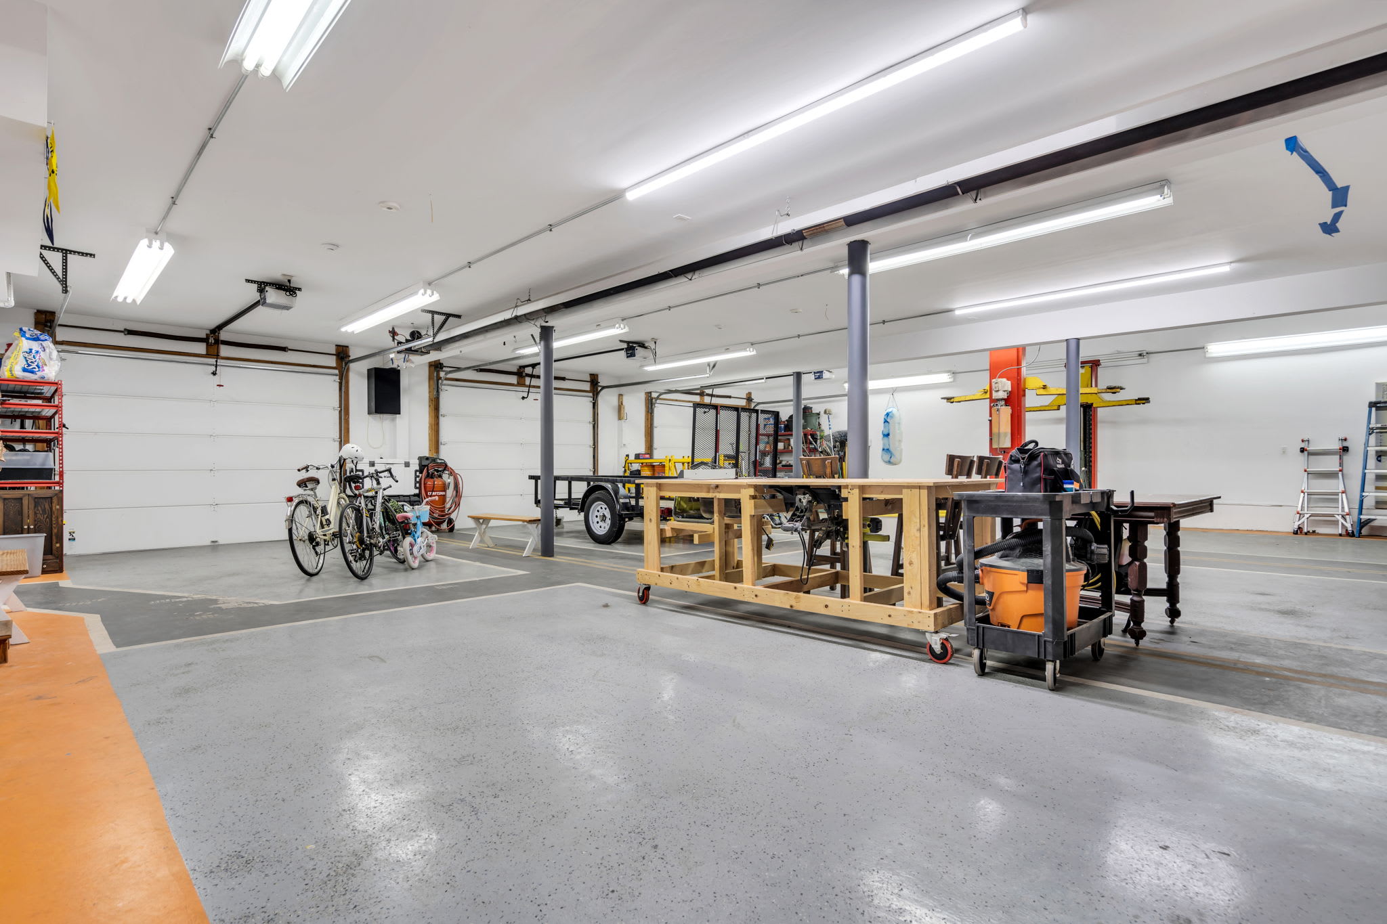
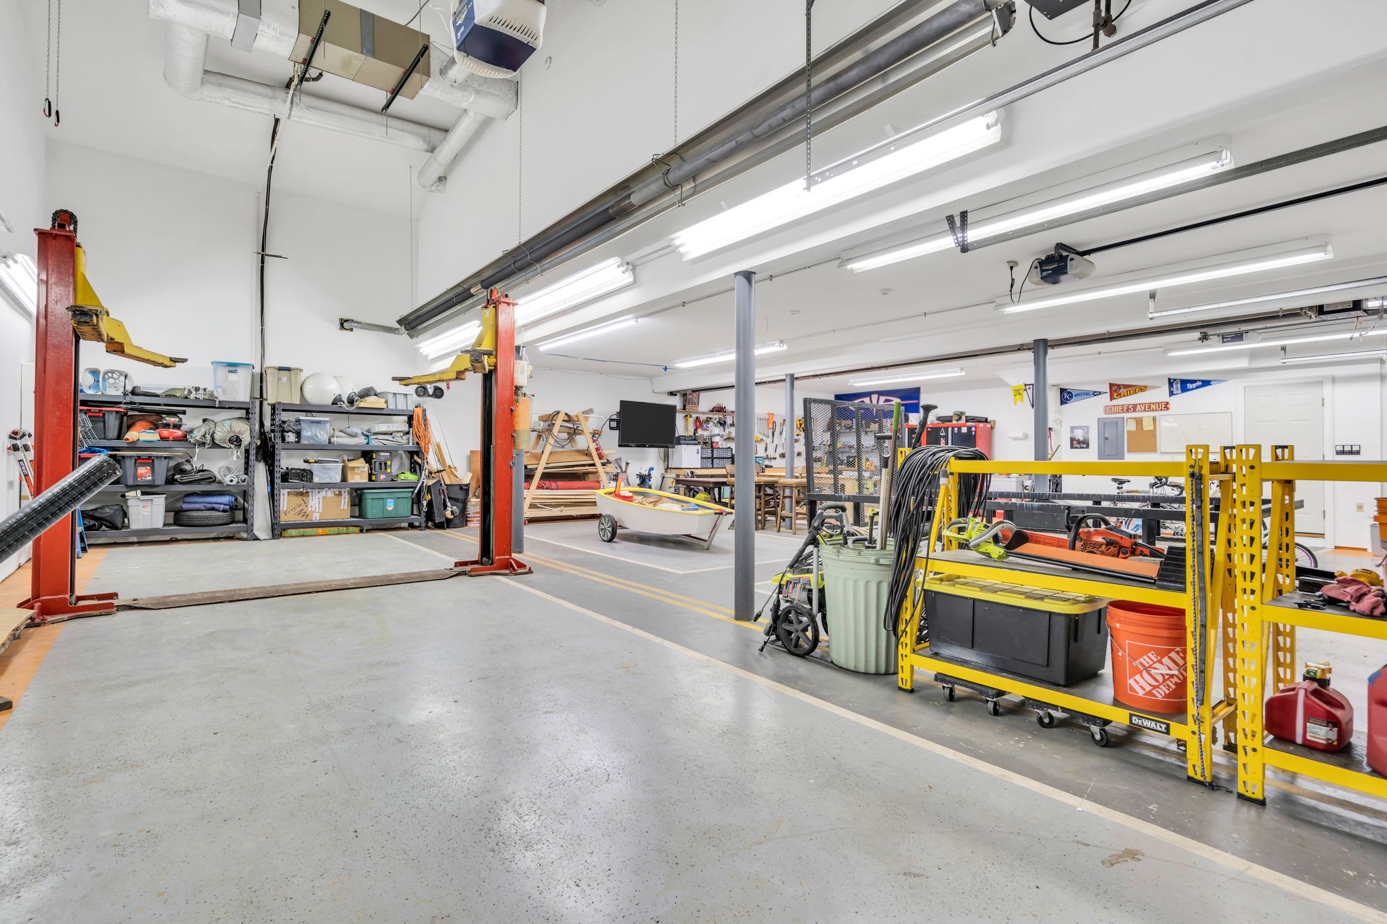
  • Detached heated 3-bay garage, two cars deep, over 30 feet total (6-car capacity)
  • Industrial vehicle lift
  • Epoxy flooring
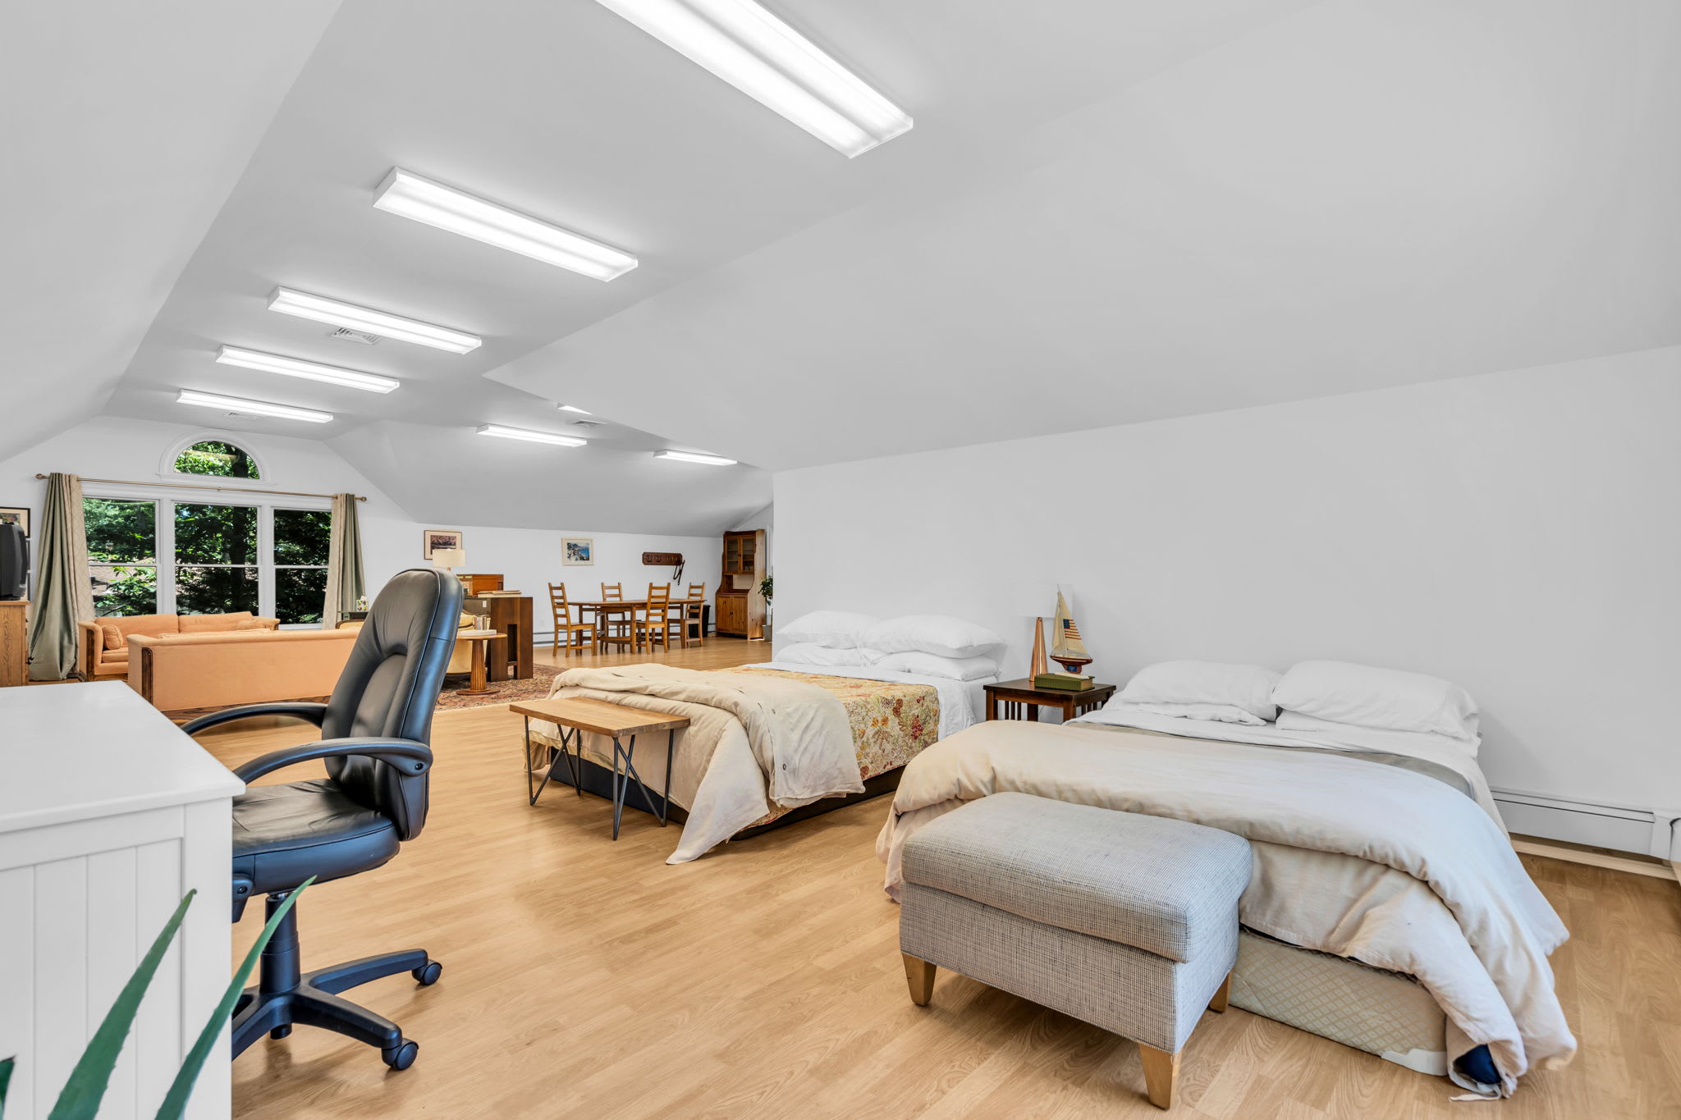
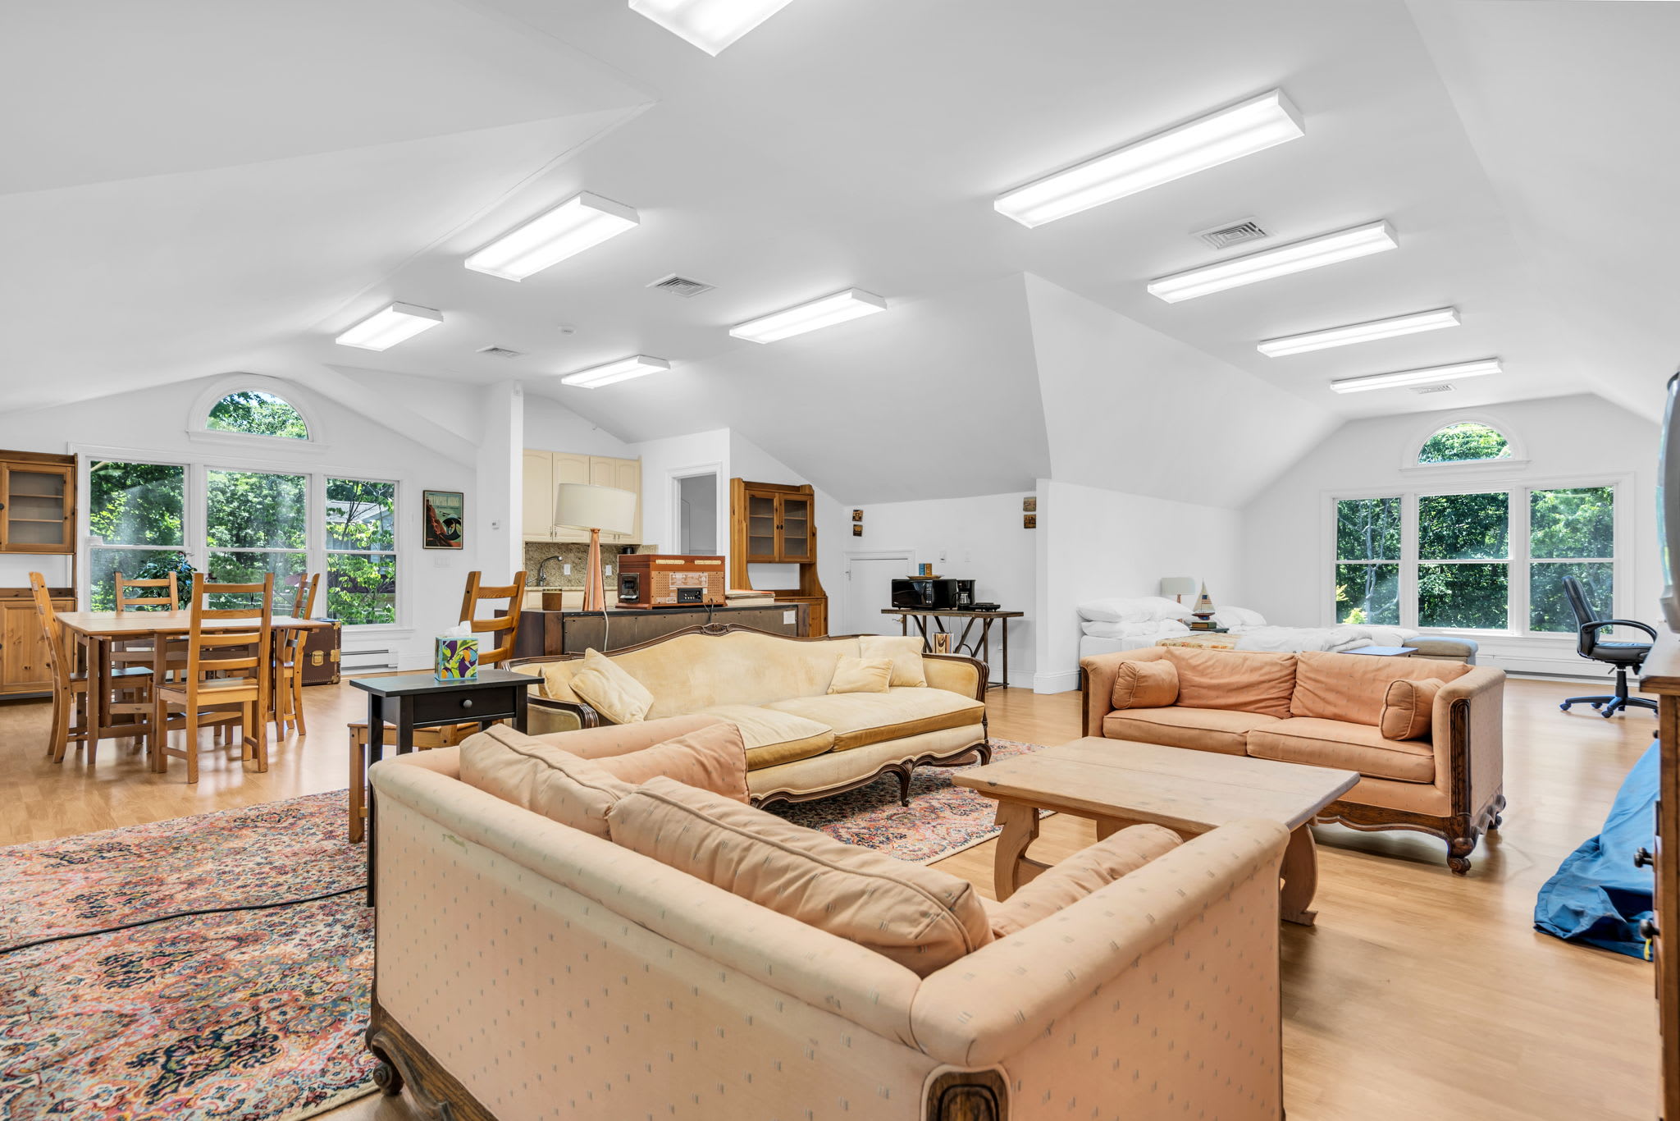
  • Finished 900 sq ft heated/cooled loft with half bath, kitchenette, and granite countertops
  • Attached 1-car garage, extra large SUV-friendly, heated with shelving and cabinetry
  • Set-back, tree-lined private drive

Built for the Enthusiast

The detached heated 6-car garage at 3 Stoneham is in a class of its own. Featuring an industrial post vehicle lift, it's built for car collectors, boaters, contractors, and serious hobbyists alike.

Above the bays sits a finished 900 sq ft loft complete with a half bath, kitchenette, and granite countertops — a fully functional independent space unlike anything else in Ocean County.

6
Car Capacity
900
Sq Ft Loft
↑
Vehicle Lift
🔥
Heated

Experience It In Person

Some properties reward the visit. This is one of them.

LH
Liz Hull
Listing Agent · RE/MAX Revolution
lizhullrealestate@gmail.com

Request a Showing

Reach Out Directly